House KW+FP
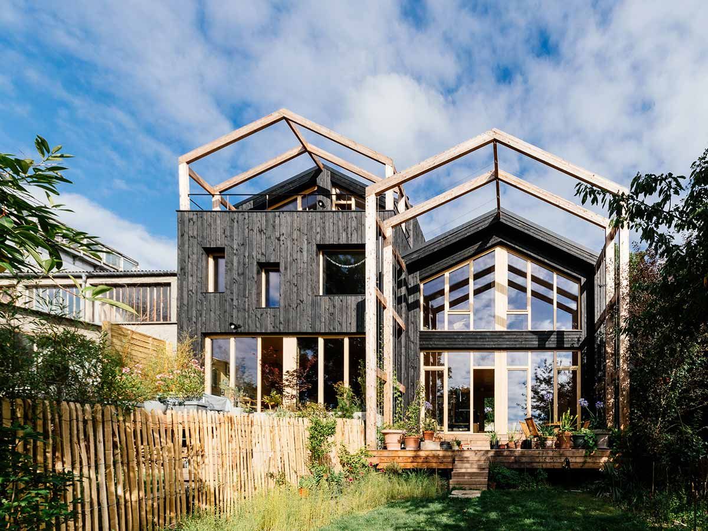
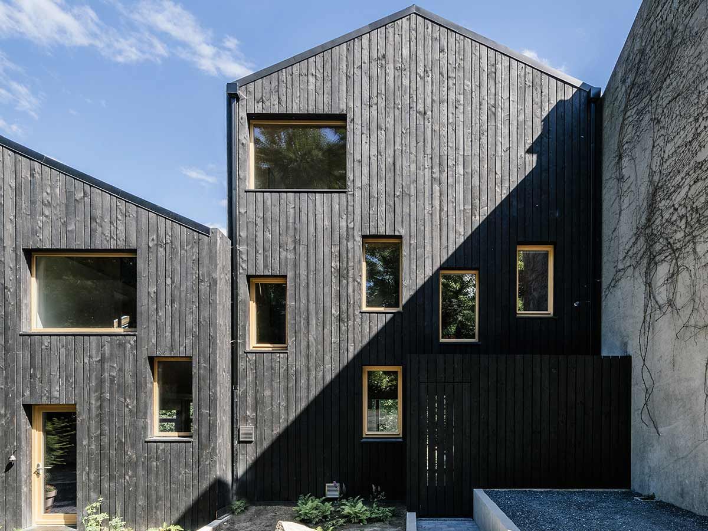
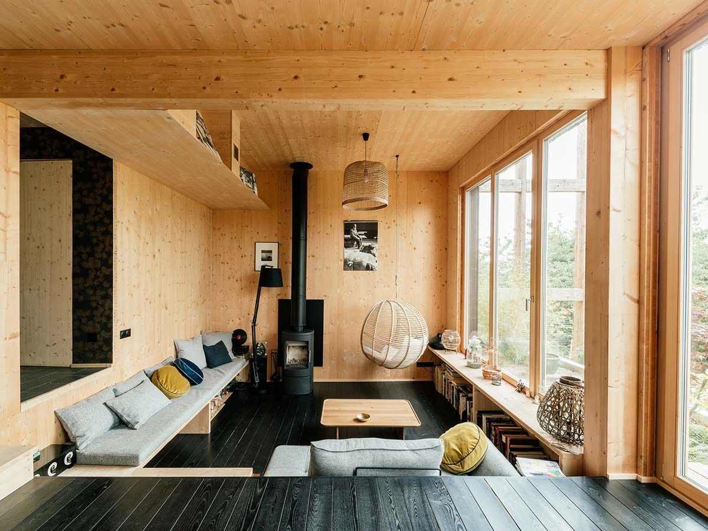
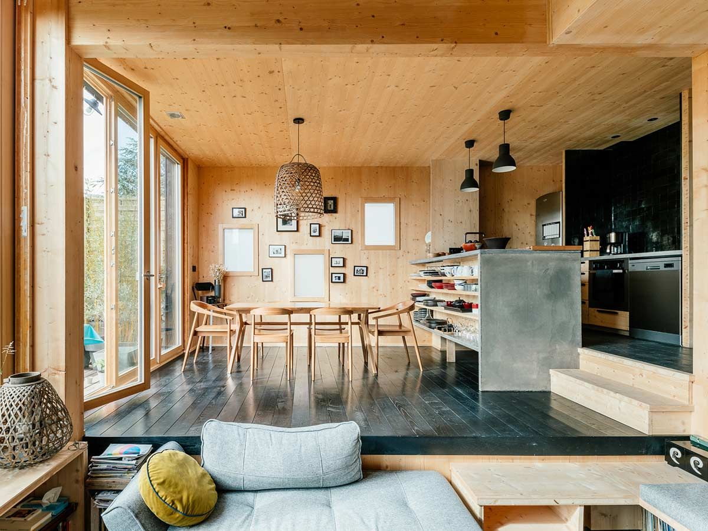
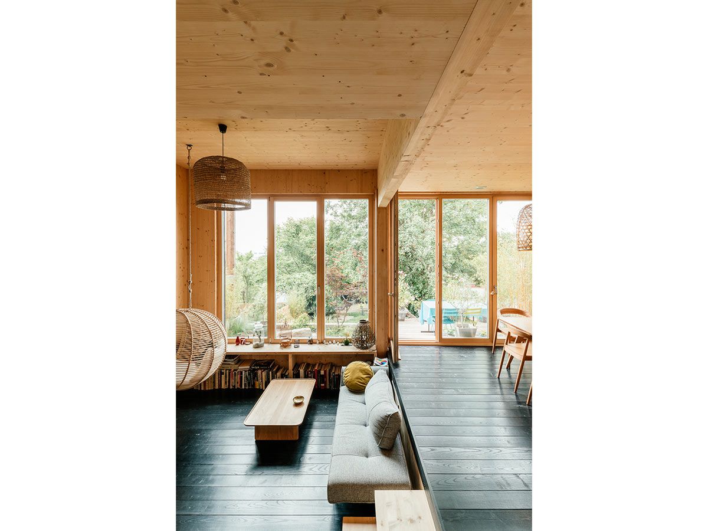
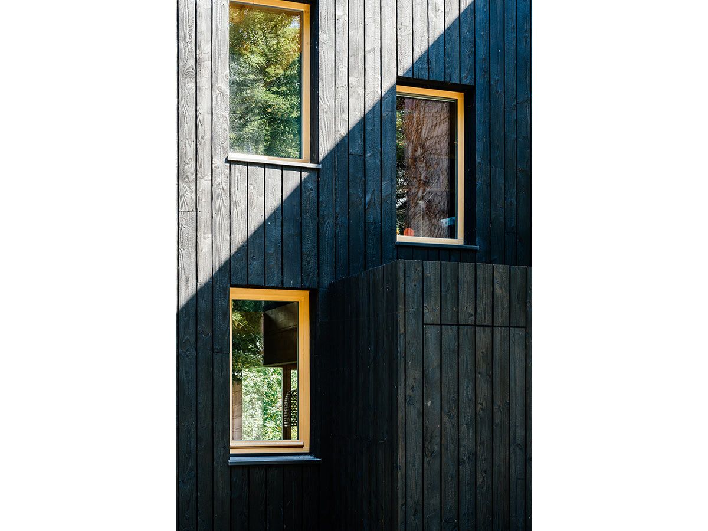
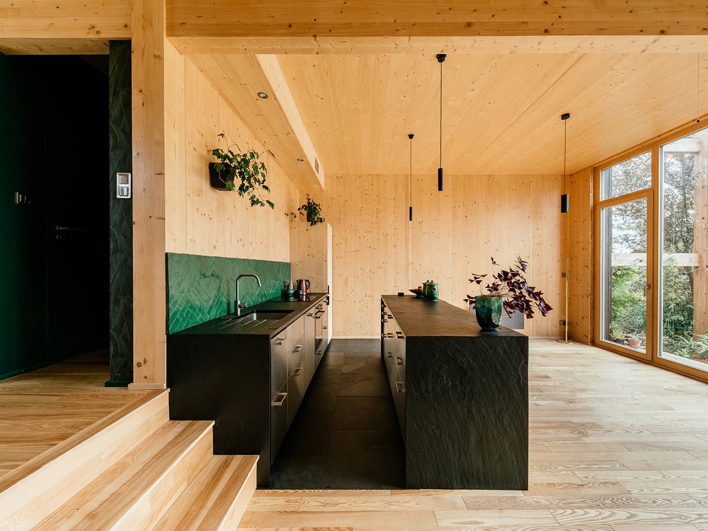
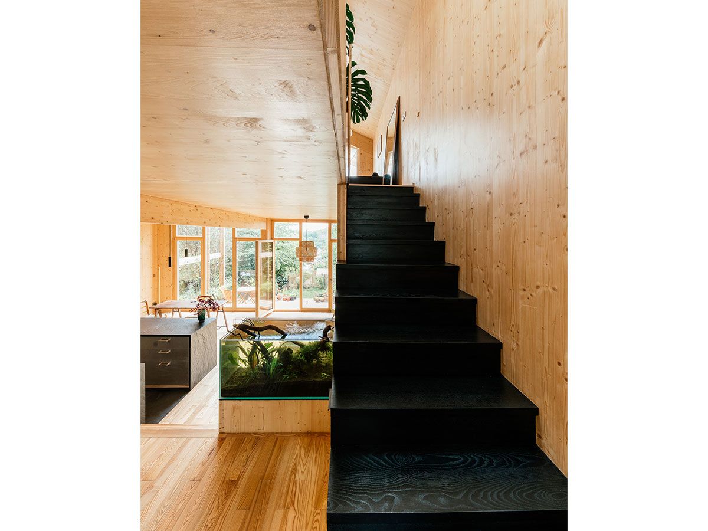
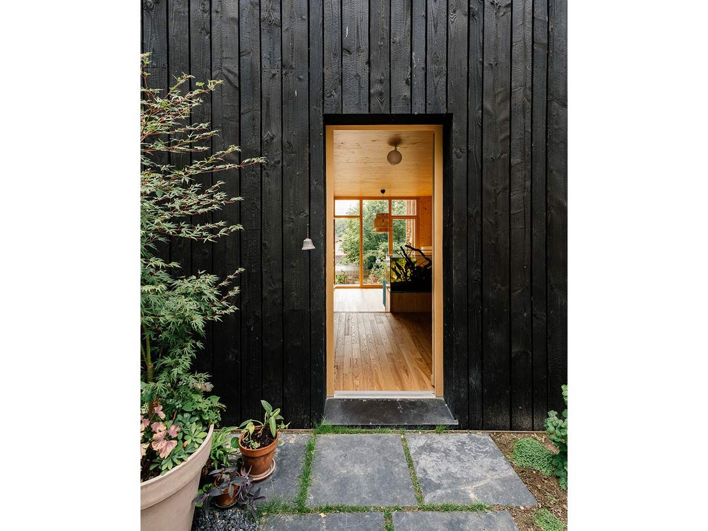
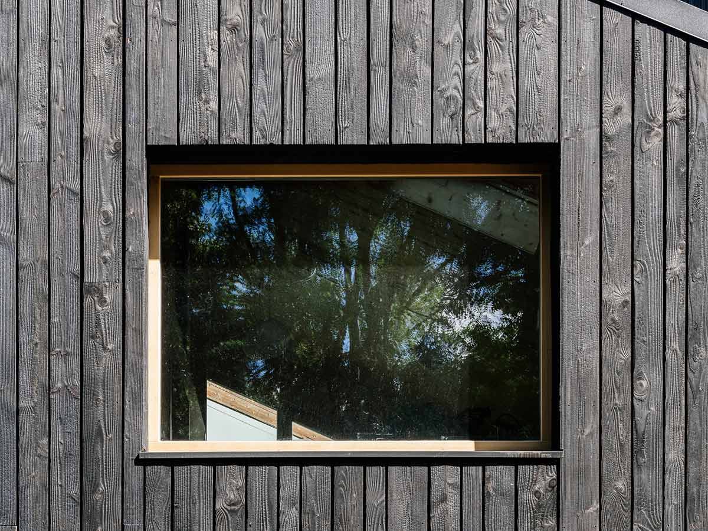
There was an abandoned house in the middle of two plots, with an open view over the 93 and over a former quarry recolonised by tall trees. The site is a quiet cul-de-sac. We proposed building two detached houses there for two families. The street façade is deliberately restrained, with small openings framing little pictures of the existing trees; the garden façades are wide open to the south and to solar gain. The slope of the land led us to play with interior levels. We chose solid timber for its ease of construction and its suitability for the passive-house system (airtightness).
This project allowed us to pool construction and material choices, with personalised guidance for both families.
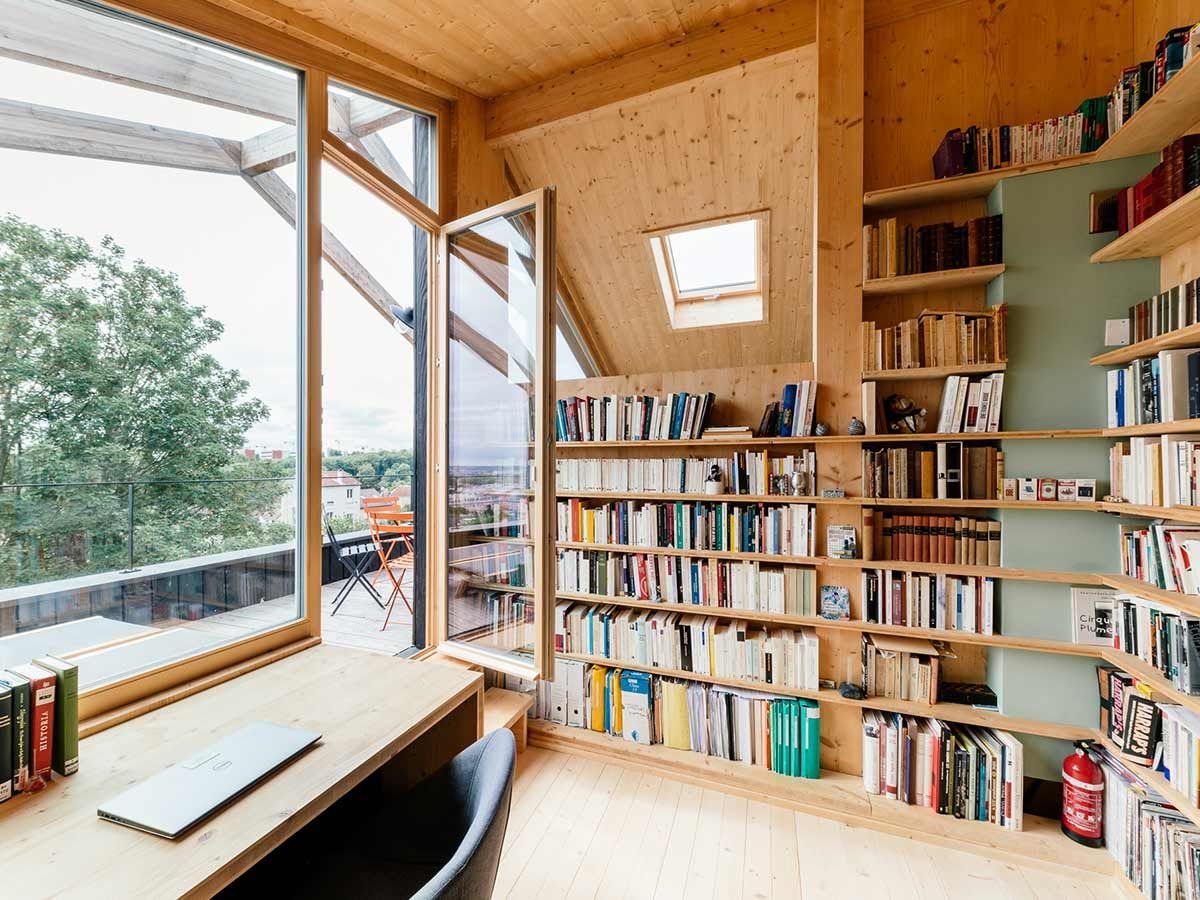
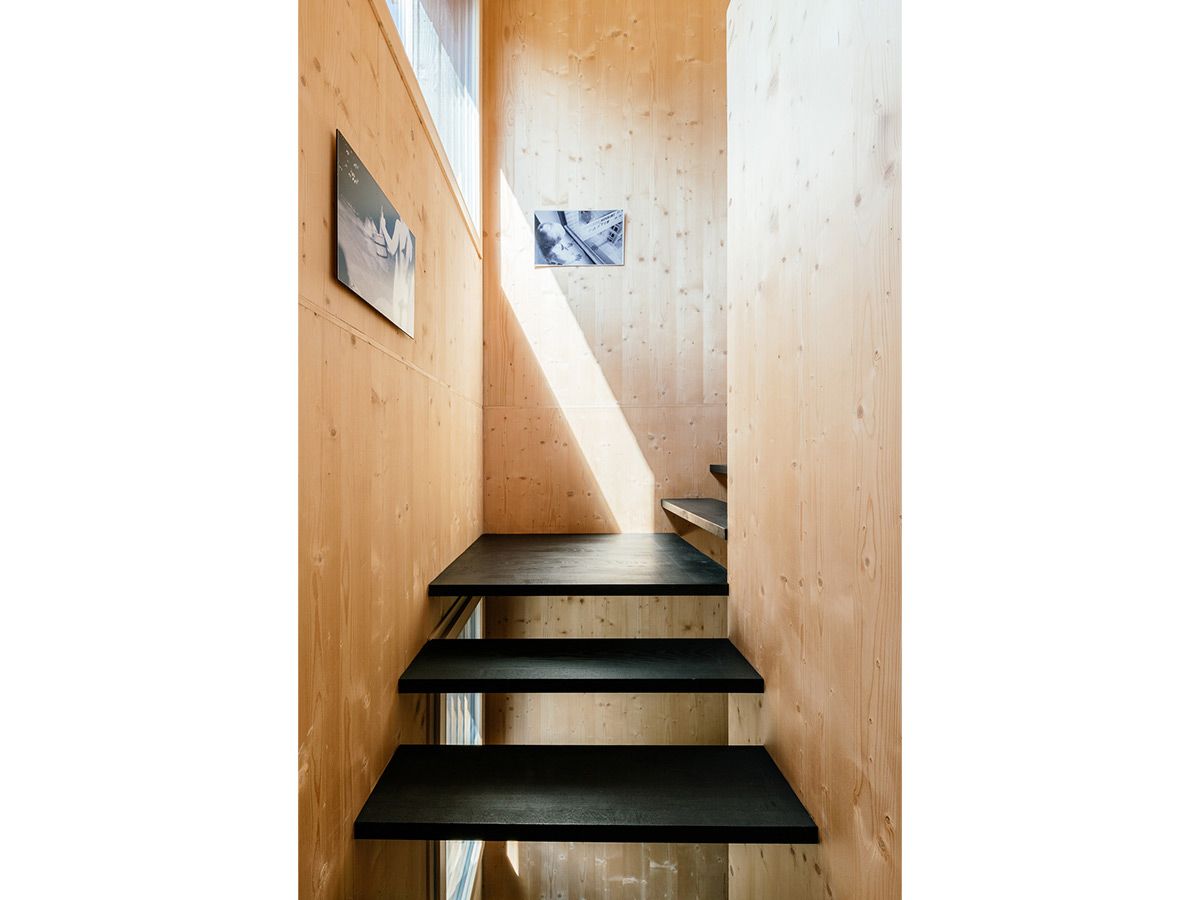
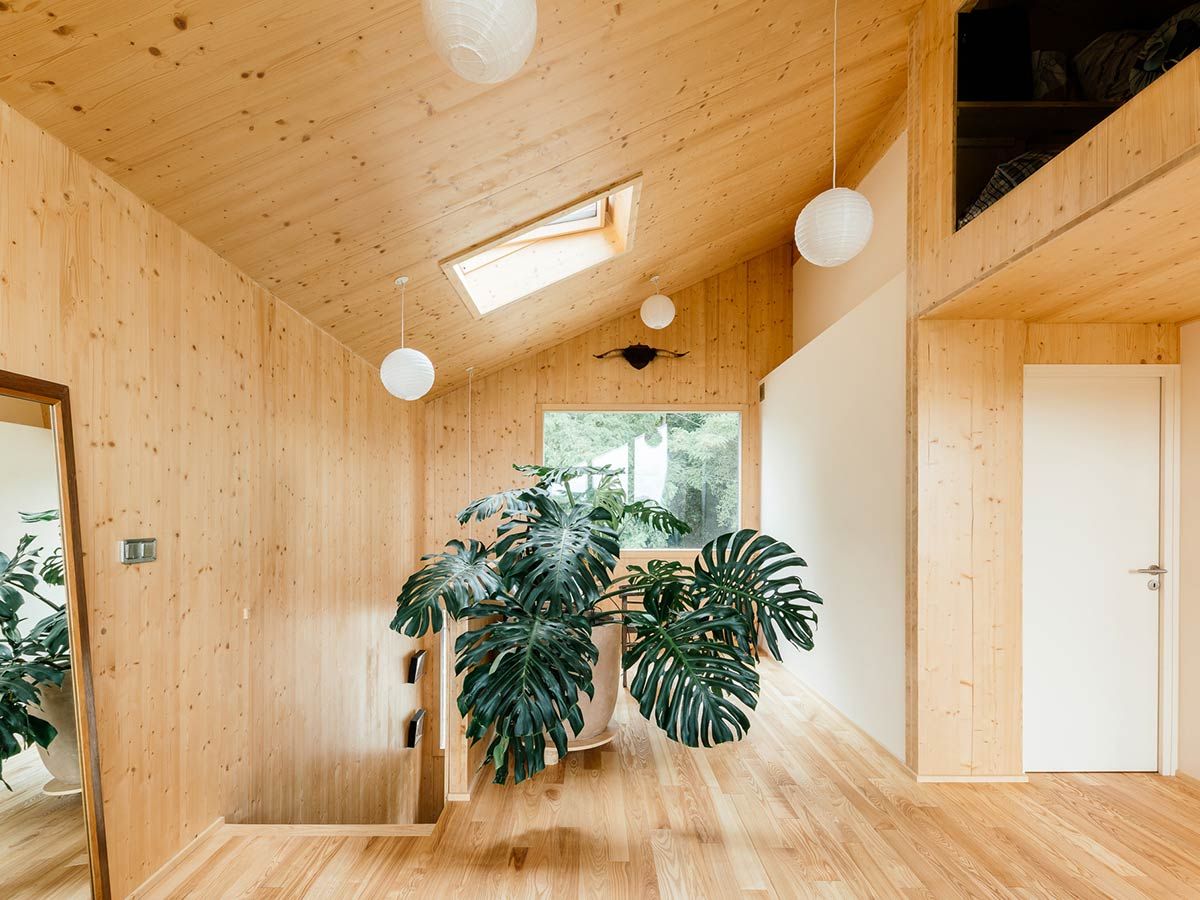
Two passive houses built with bio-based materials: CLT timber structure, wood-wool and cellulose insulation, charred timber cladding with no chemical treatment, heat-recovery ventilation and a stove.
- Status
- Built
- Location
- Noisy-le-Sec (93130)
- Team
- atelier eem + Estelle Nicod
- Area
- 130 m² + 104 m²
- Date
- 2019
- Materials – Foundations
- Technopieux
- Materials – Structure
- CLT (cross-laminated timber)
- Materials – Insulation
- wood-fibre wool, cellulose wadding
- Materials – HVAC
- heat-recovery ventilation, stove
- Materials – Windows & doors
- Timber, triple glazing
- Materials – Cladding
- charred timber
- Contractors – Timber structure, waterproofing
- Happy home
- Contractors – Electrical
- Azzedine Salah
- Contractors – Finishing works
- IMT BAT
- Contractors – Foundations
- Technopieux
- Photography
- © Daniele Rocco


 Photography : © Daniele Rocco