Columbus & Friendship Parks
At the north-eastern gateway to Mannheim, on the former US military site of FRANKLIN, Friendship Park (about 18,000 m²) and Columbus Park (about 36,000 m²) form the two landscape pockets of the Columbus masterplan. They extend the Europan-winning strategy “Mannheim’s Connection”, which imagined the B38 as an urban boulevard and an ecological corridor. Here, landscape does not complete an already-built district: it comes first and accompanies its transformation.
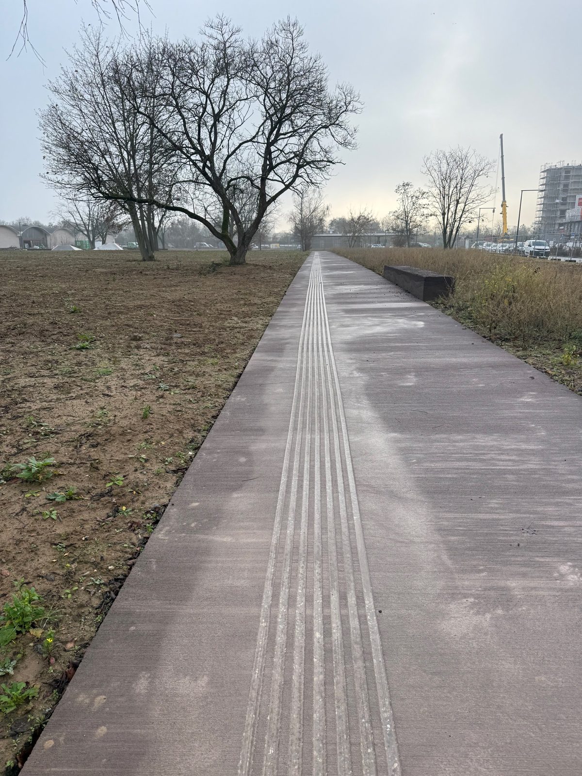
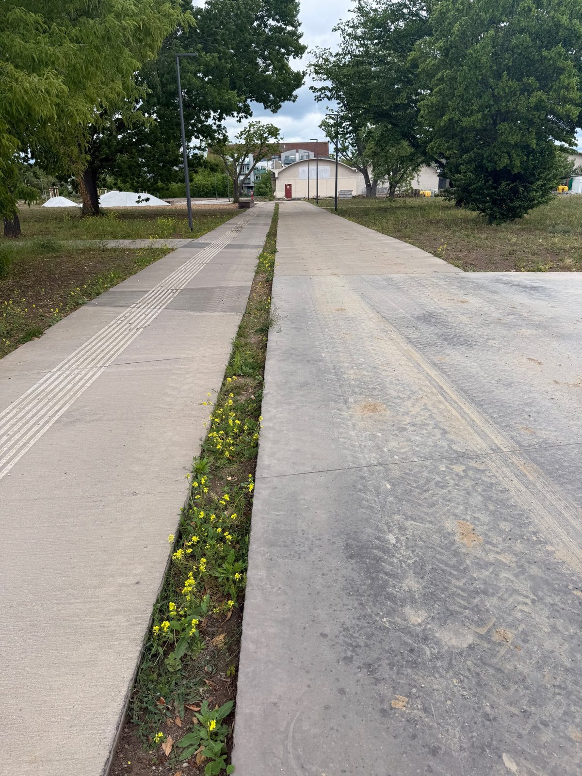
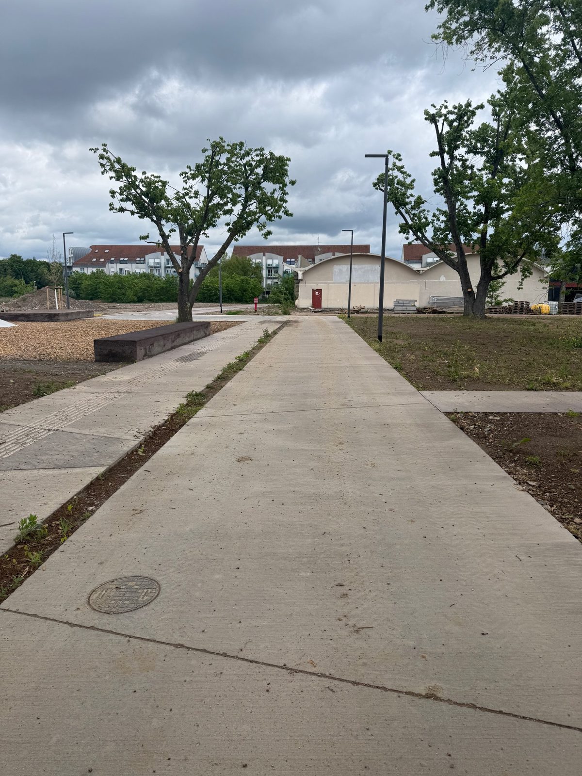
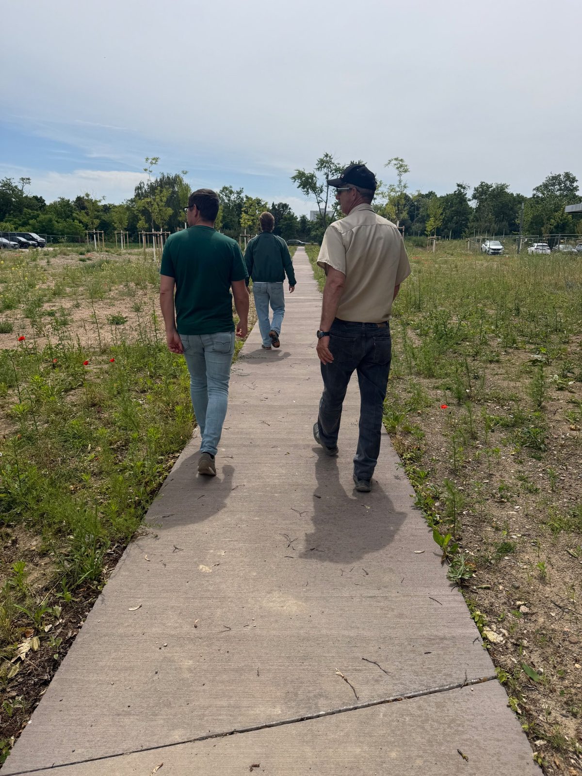
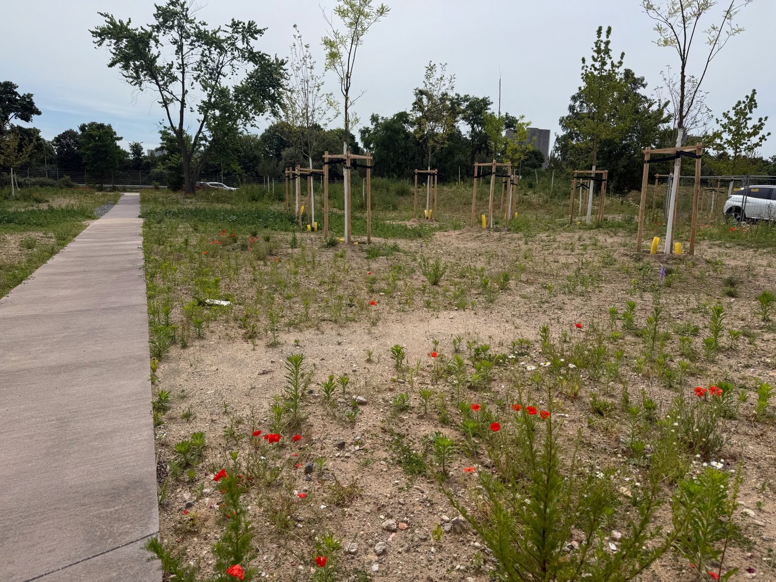
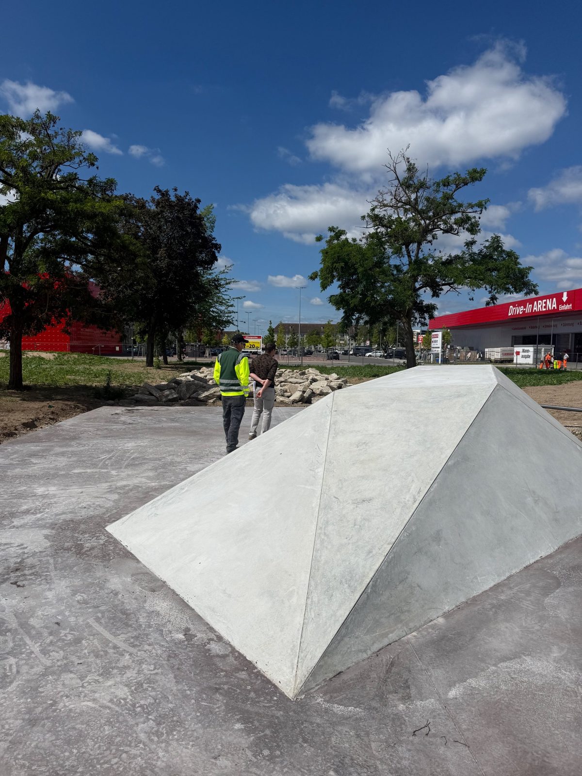
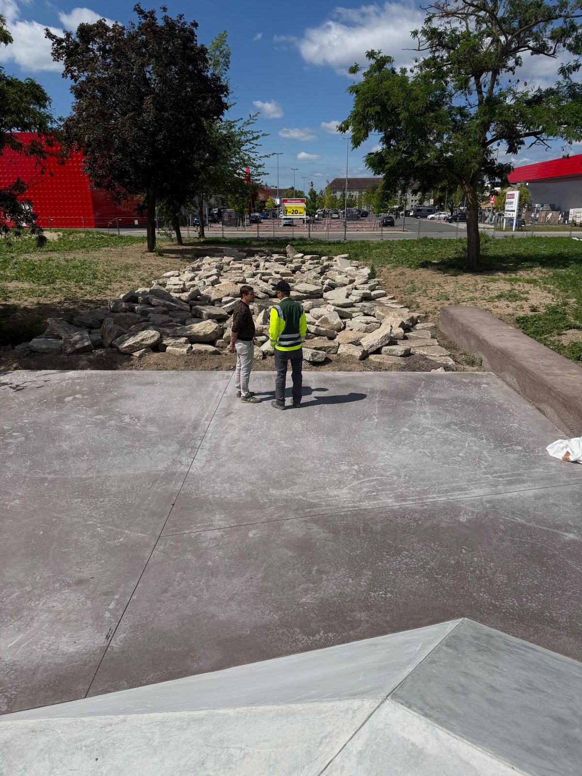
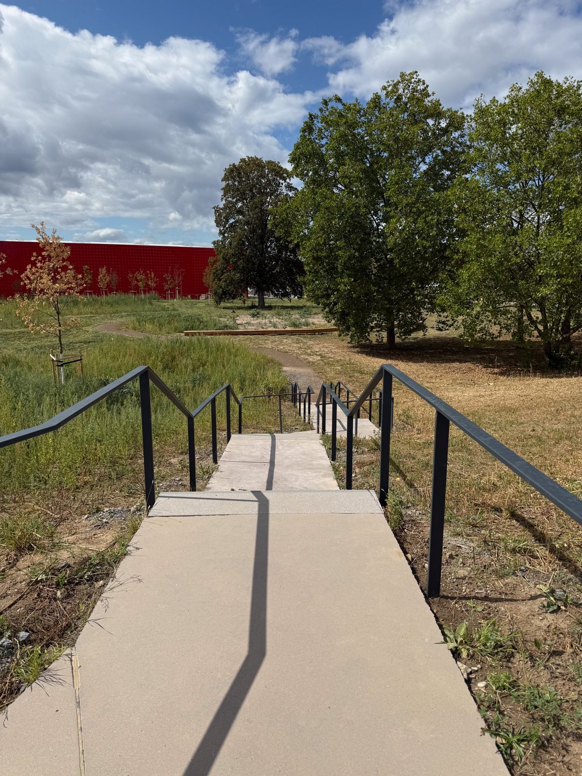
Where asphalt and car parks once dominated, Friendship Park becomes the new landscaped entrance to FRANKLIN: permeable soils, trees, shade, paths and meeting places, a large rammed-concrete platform and, to the south, the “Sand Lands”, a sand garden of pioneer vegetation recalling the sandy habitats of the Rhine plain. The Columbus Path, about one kilometre long, links the two parks and the district.
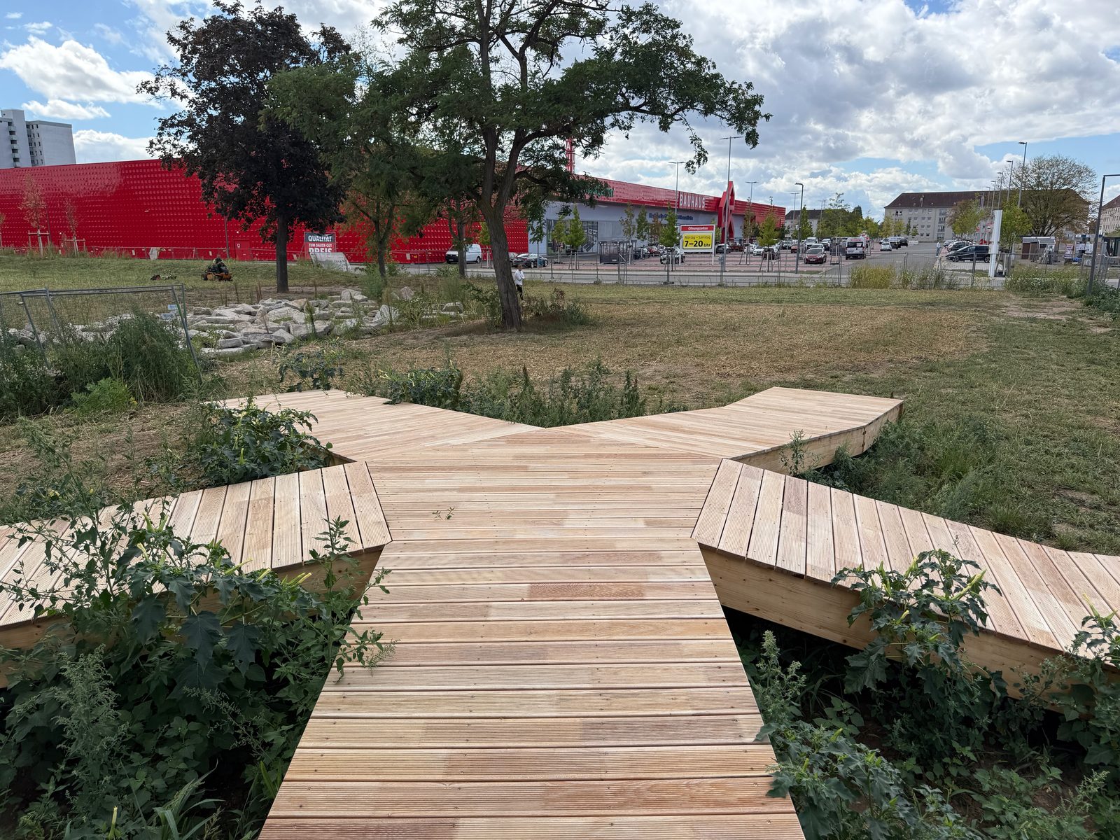
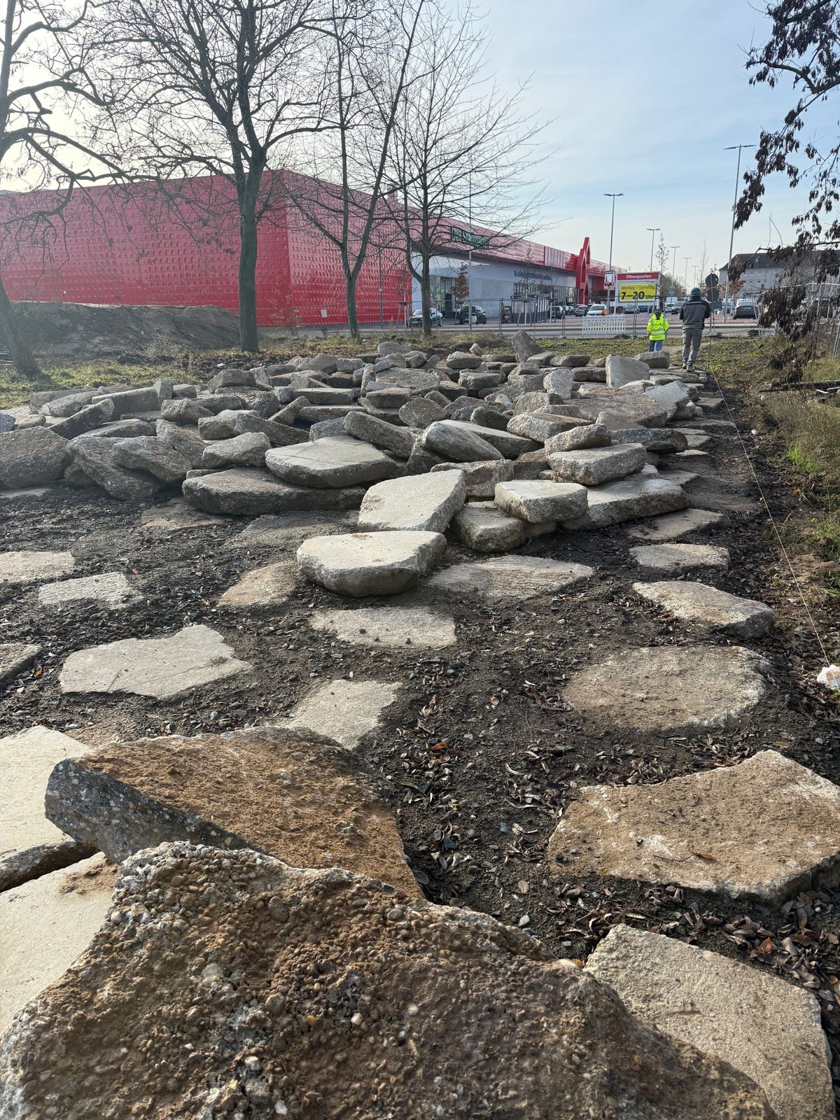
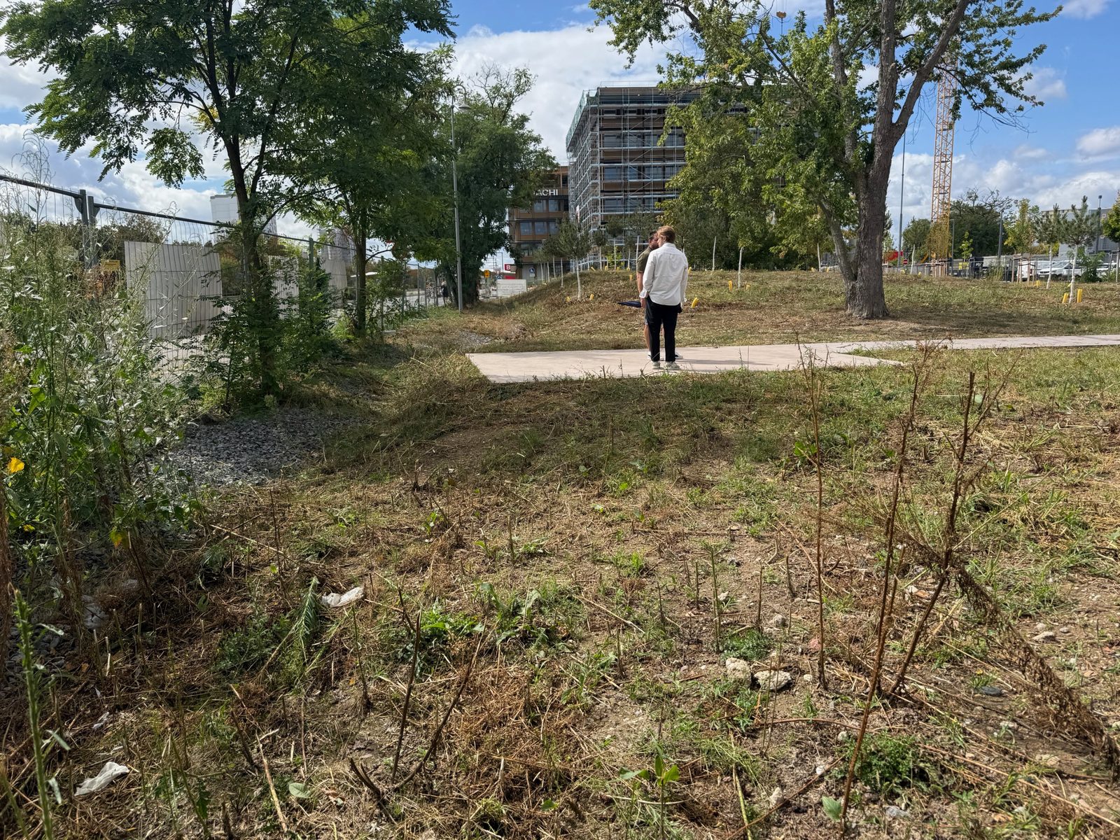
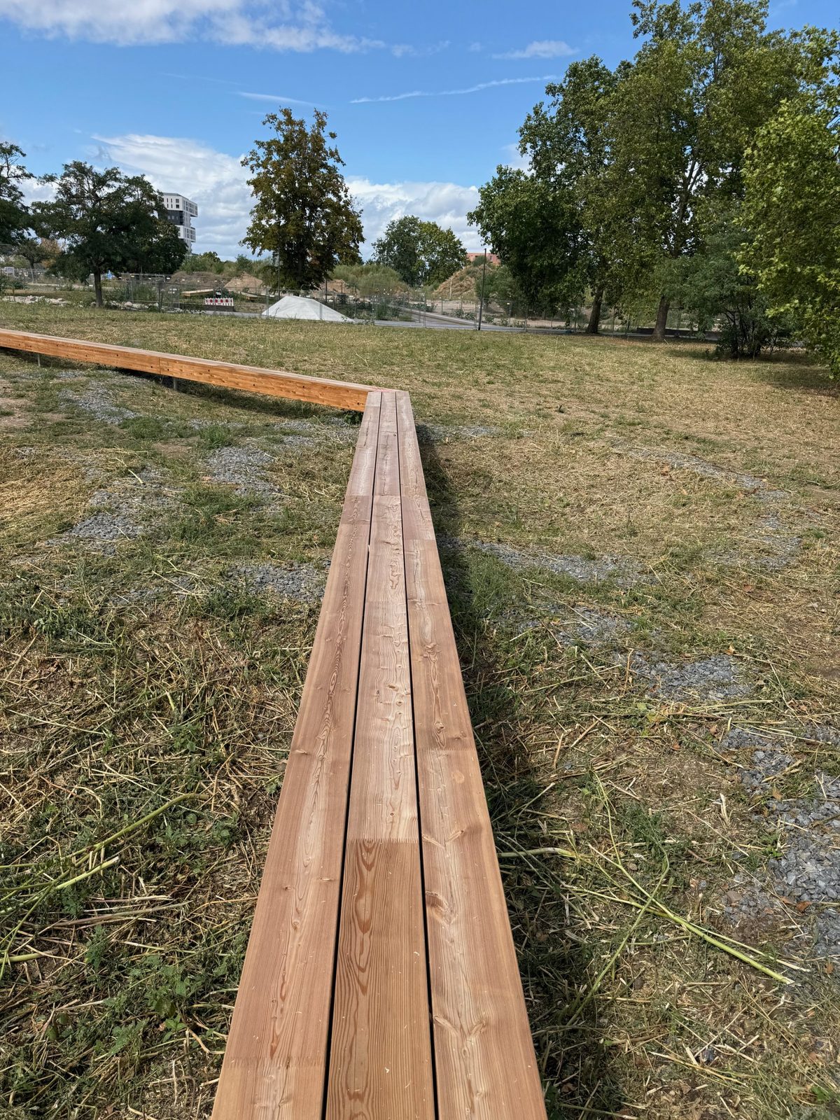
At the heart of the system, Columbus Park connects the crossings towards Vogelstang – via the FRANKLIN Steg footbridge over the B38, opened in 2026 – and towards FRANKLIN Mitte. A linear plaza follows the trace of the former Columbusstraße between two planted hills. Benches and large timber and rammed-concrete objects stay open to every use: sitting, playing, climbing, meeting. Wet swales collect rainwater, and the reused concrete slabs of the former street host pioneer plants.
The project works with the resources of the site: unsealed soils, 61 existing trees retained, more than 200 trees from the 2023 BUGA replanted – species chosen for tomorrow’s climate –, and soil and demolition materials reused on site for landforms, sub-bases and paths. Two cool green lungs for the surrounding neighbourhoods, designed to grow with them.
- Status
- Built
- Location
- FRANKLIN, 68309 Mannheim (Germany)
- Client
- MWSP – City of Mannheim
- Team
- ARGE atelier eem + KH_studio
- Commission
- landscape and open-space design, object design – work stages 1–9 (HOAI)
- Area
- ≈ 54,000 m² (Columbus Park 36,000 m², Friendship Park 18,000 m²)
- Date
- 2019–2026 (construction 2025–2026)
- Photography
- © atelier eem

 Photography : © atelier eem