House Extension
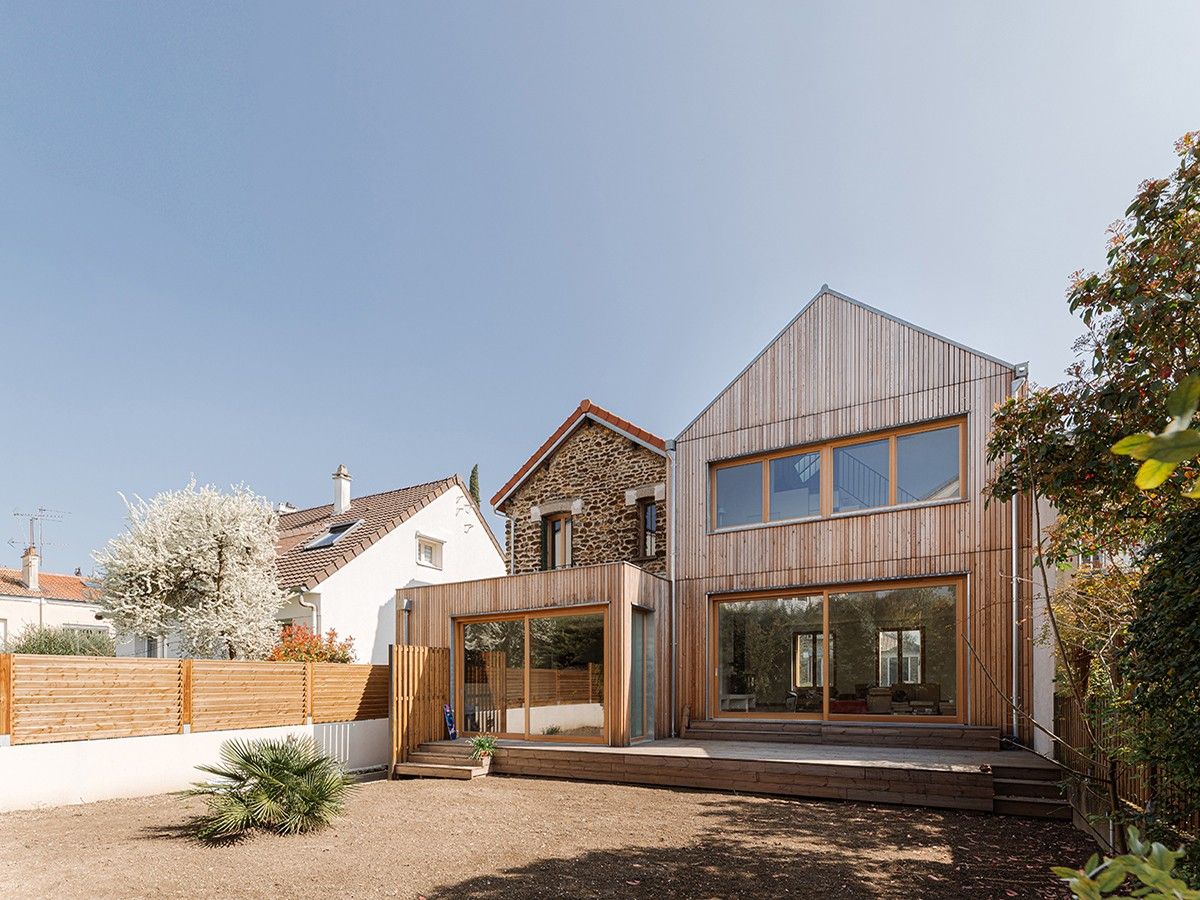
A 114 m2 extension in two volumes, plus a terrace, for a meulière stone house in Fontenay-sous-Bois.
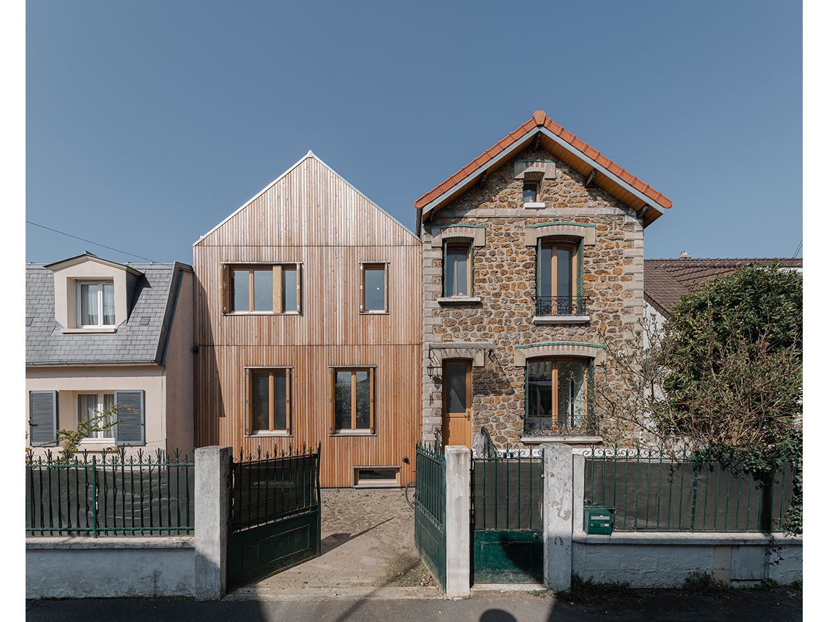
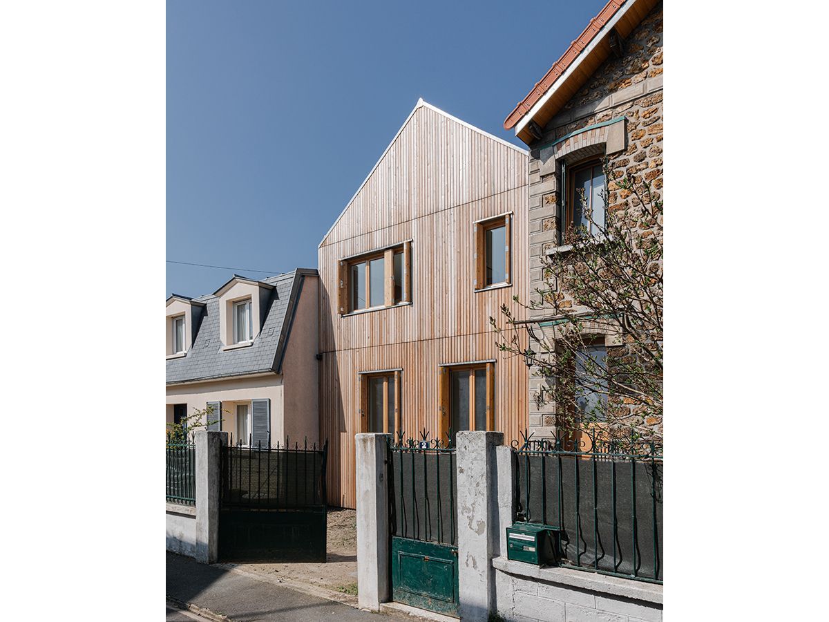
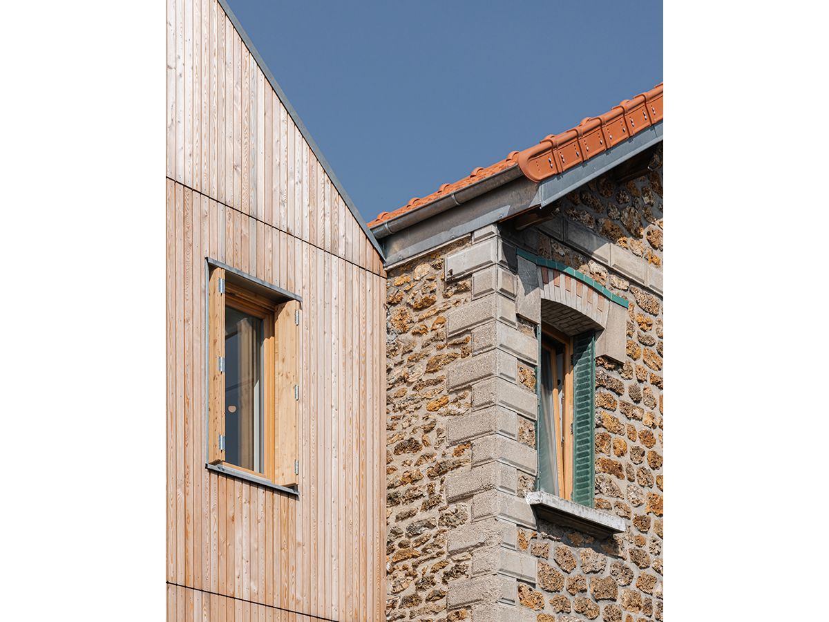
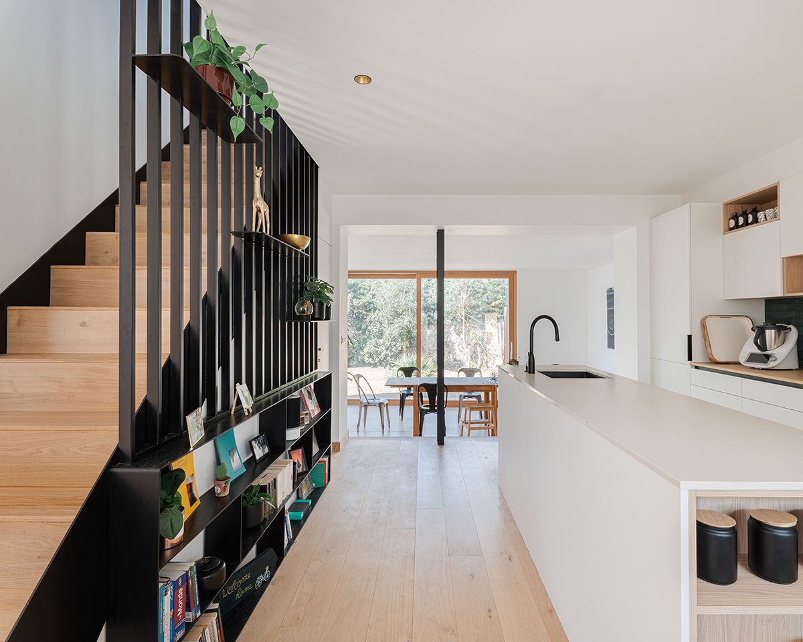
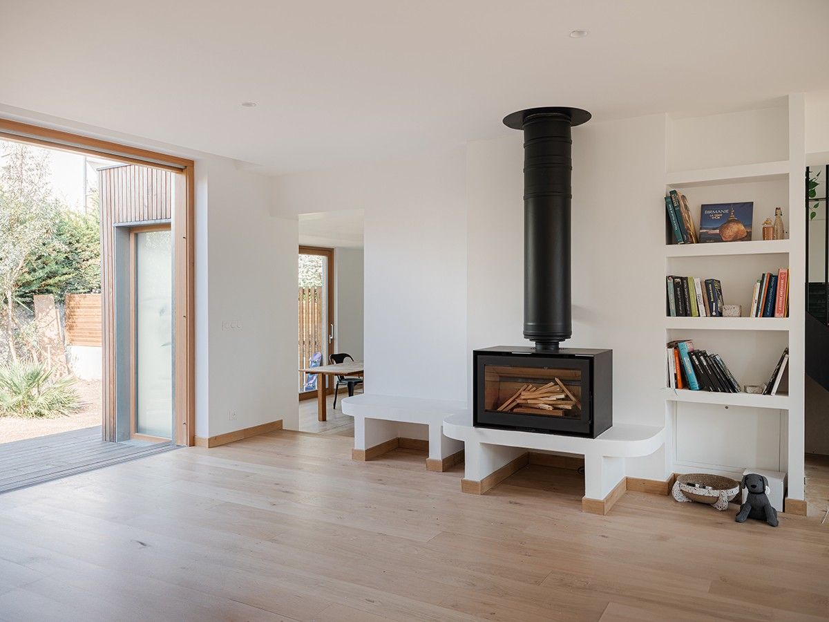
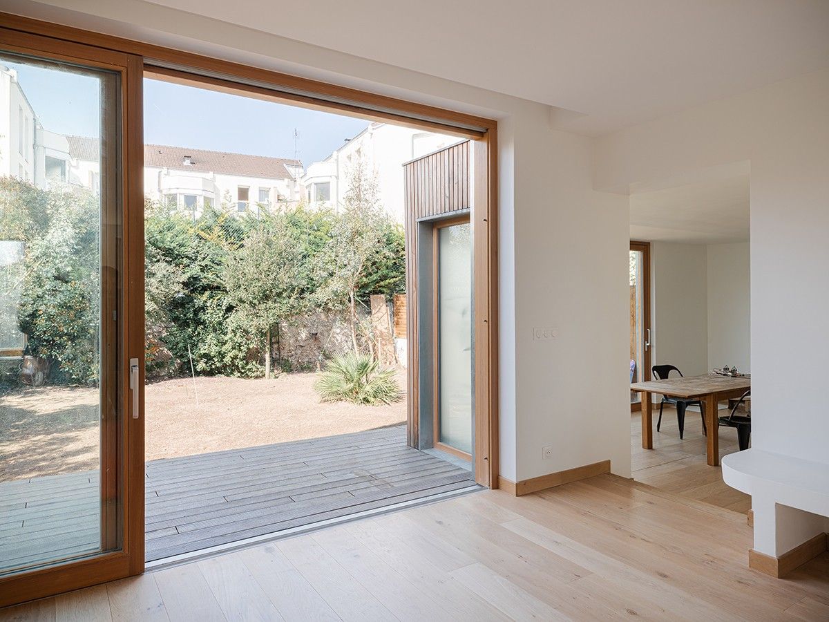
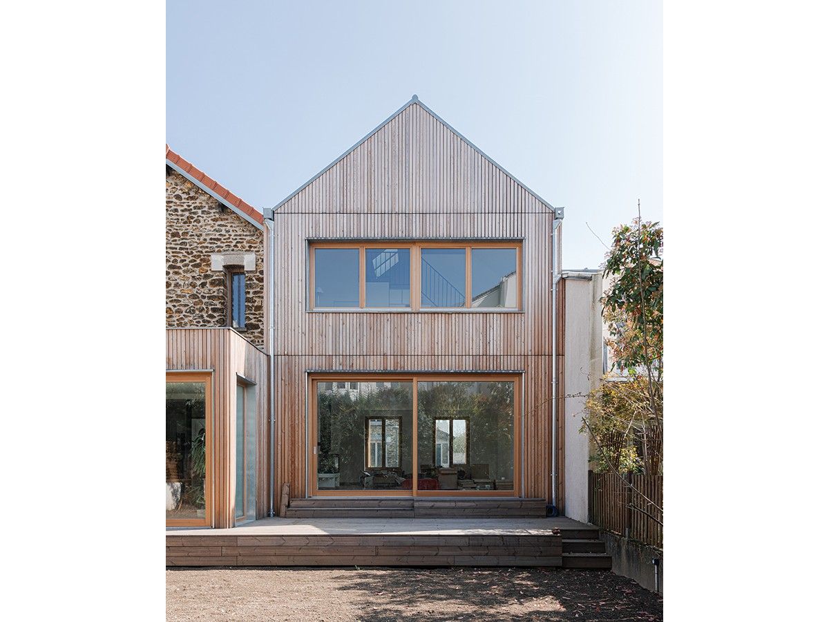
The new construction takes up the volume of the existing building on the street side, but in the language of open-jointed larch; it extends through generous glazed openings towards the terrace and the garden.
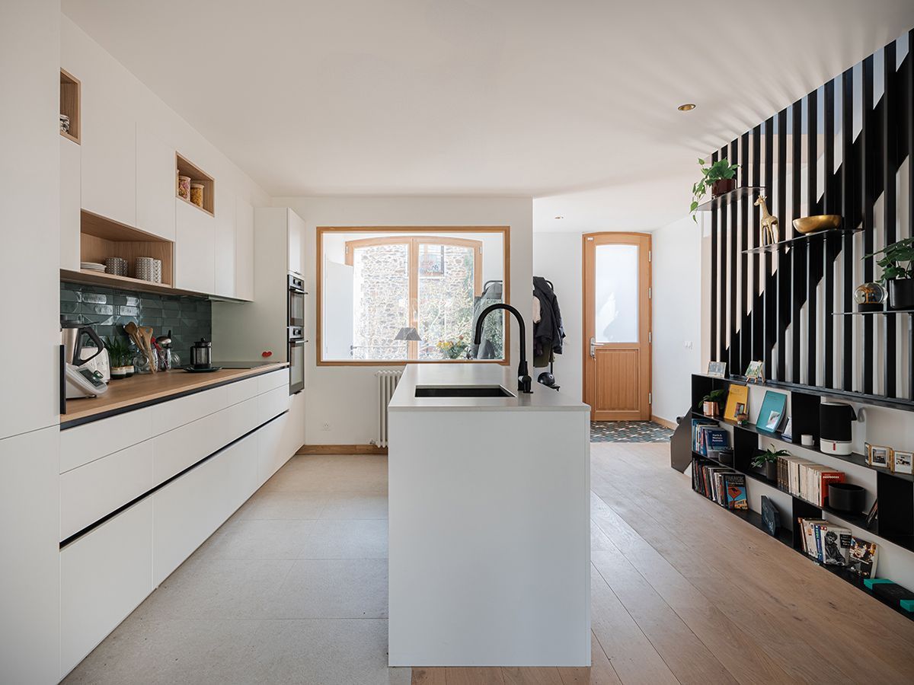
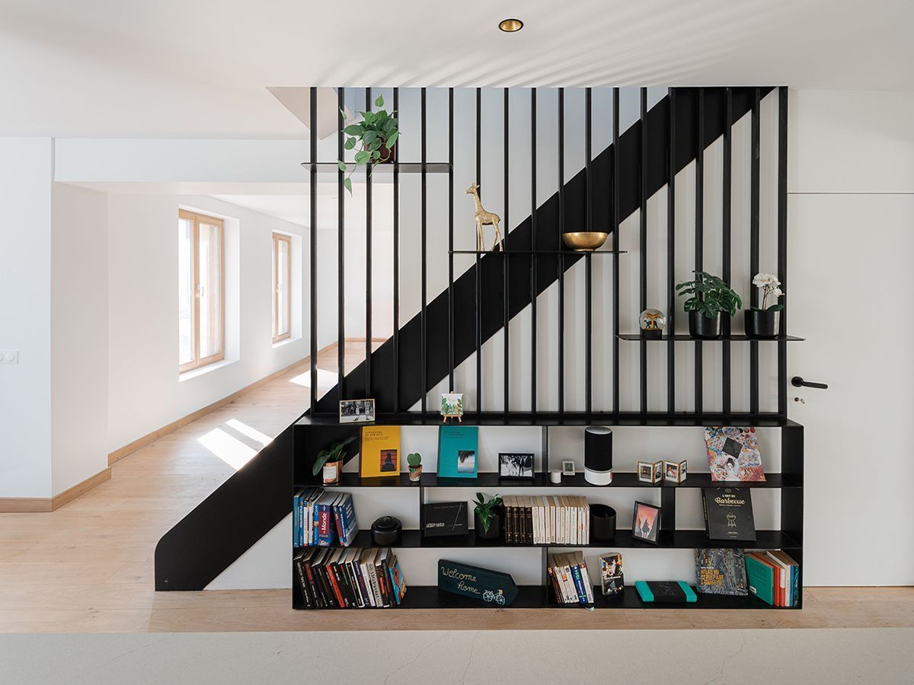
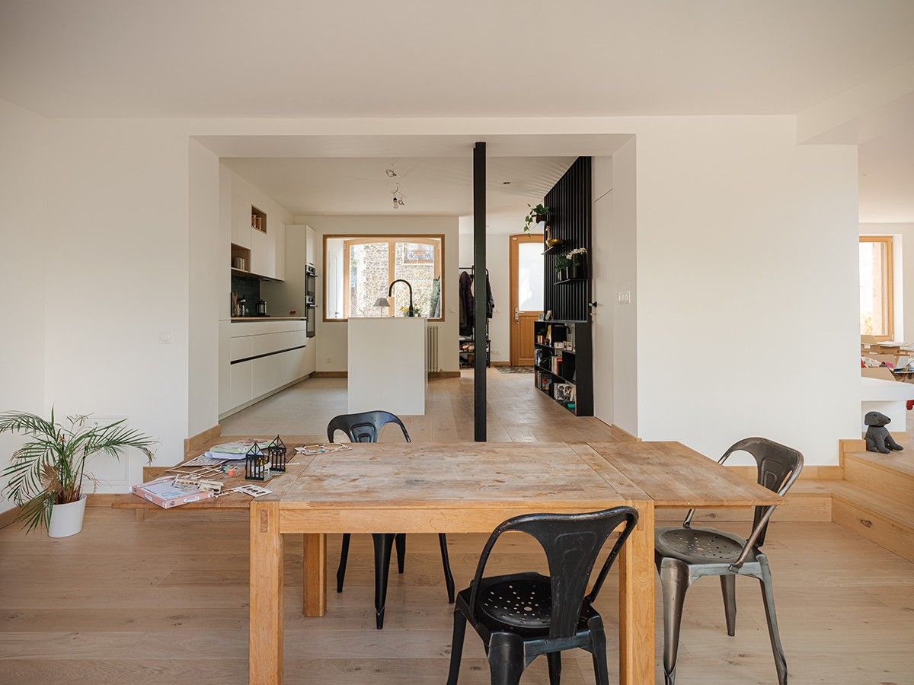
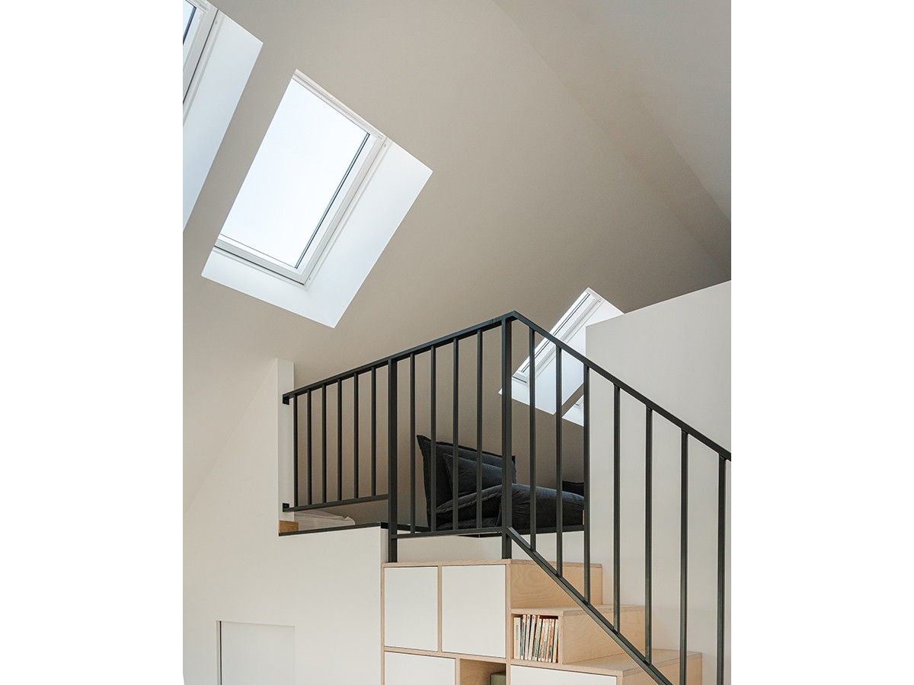
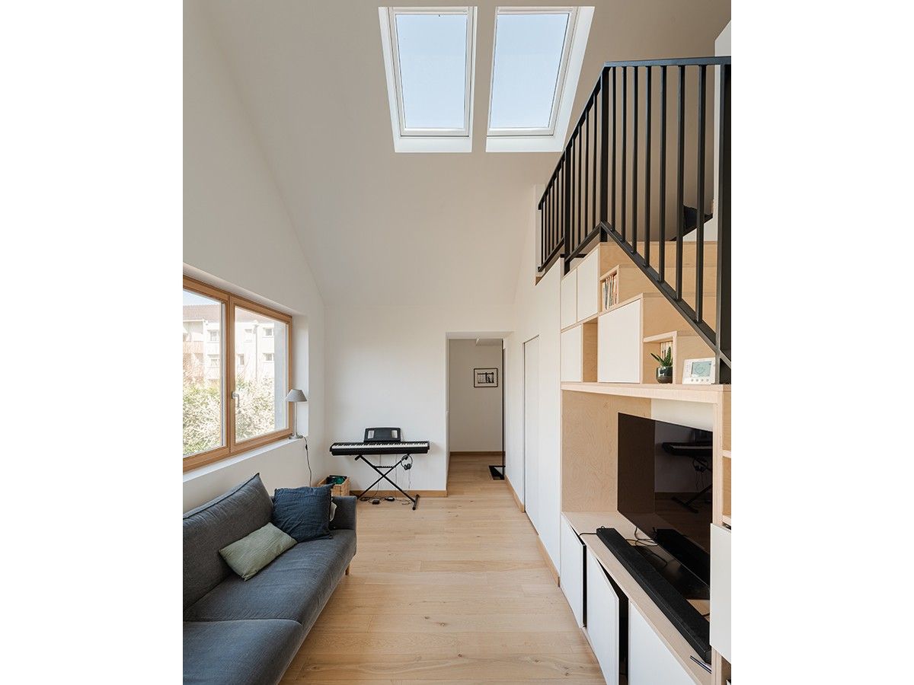
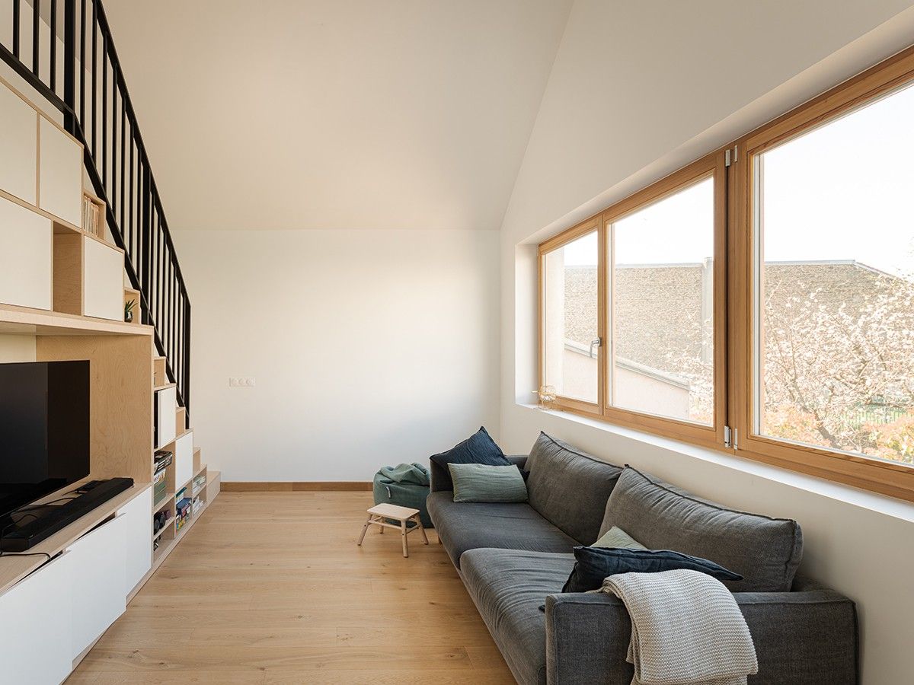
A very open circulation was designed around the central staircase to encourage this continuity.
Materials: aerated concrete blocks/timber frame; larch cladding, joinery and shutters; zinc roof.
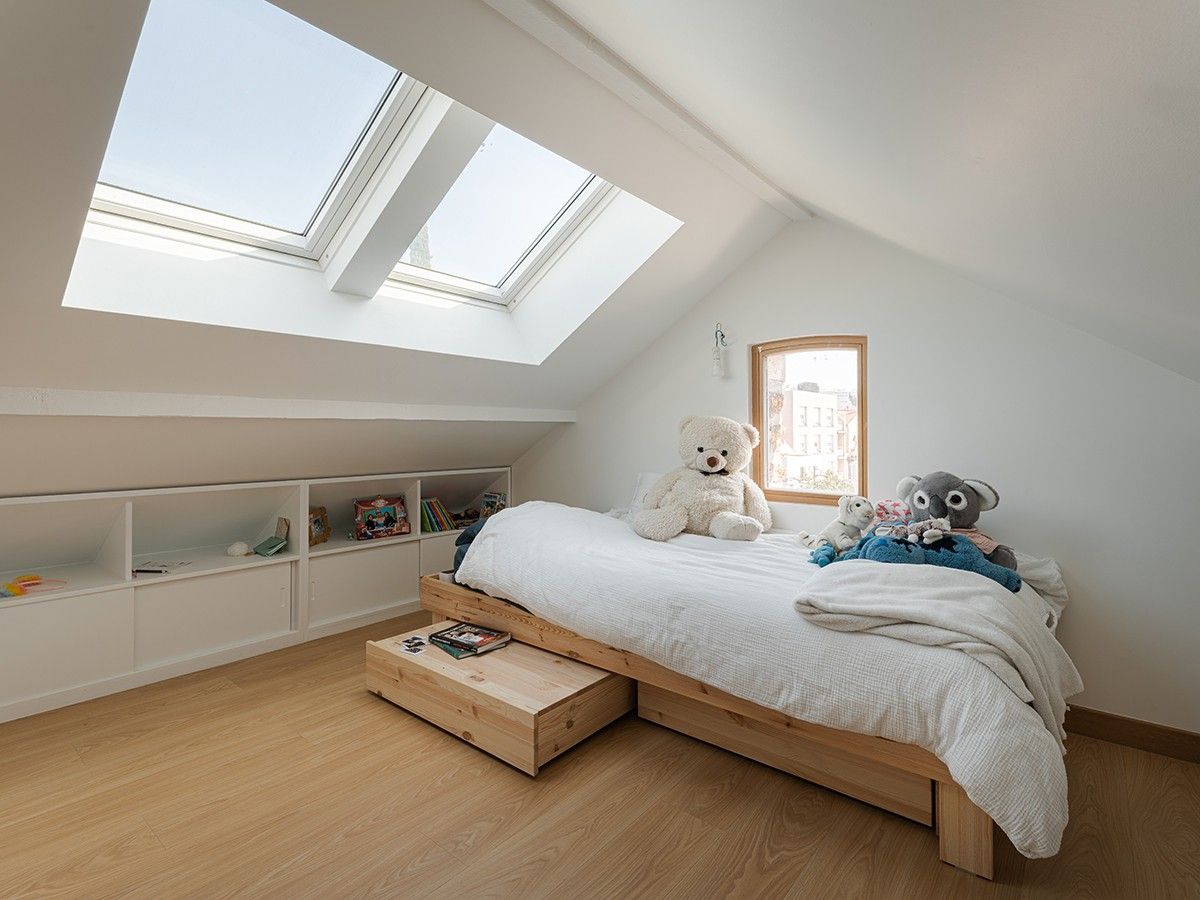
Renovation of the existing house: internal wall insulation, repair and insulation of the roof.
Rather than demolishing, the project keeps and rehabilitates the millstone house – insulated and renovated – and extends it with a light timber construction.
- Status
- Built
- Location
- Fontenay-sous-Bois (94120)
- Client
- Private
- Architects
- atelier eem
- Area
- 114 m² (218.10 m² including the existing house)
- Date
- 2025
- Photography
- © Daniele Rocco
 Photography : © Daniele Rocco