Columbus Ladehub
URBAN SETTING
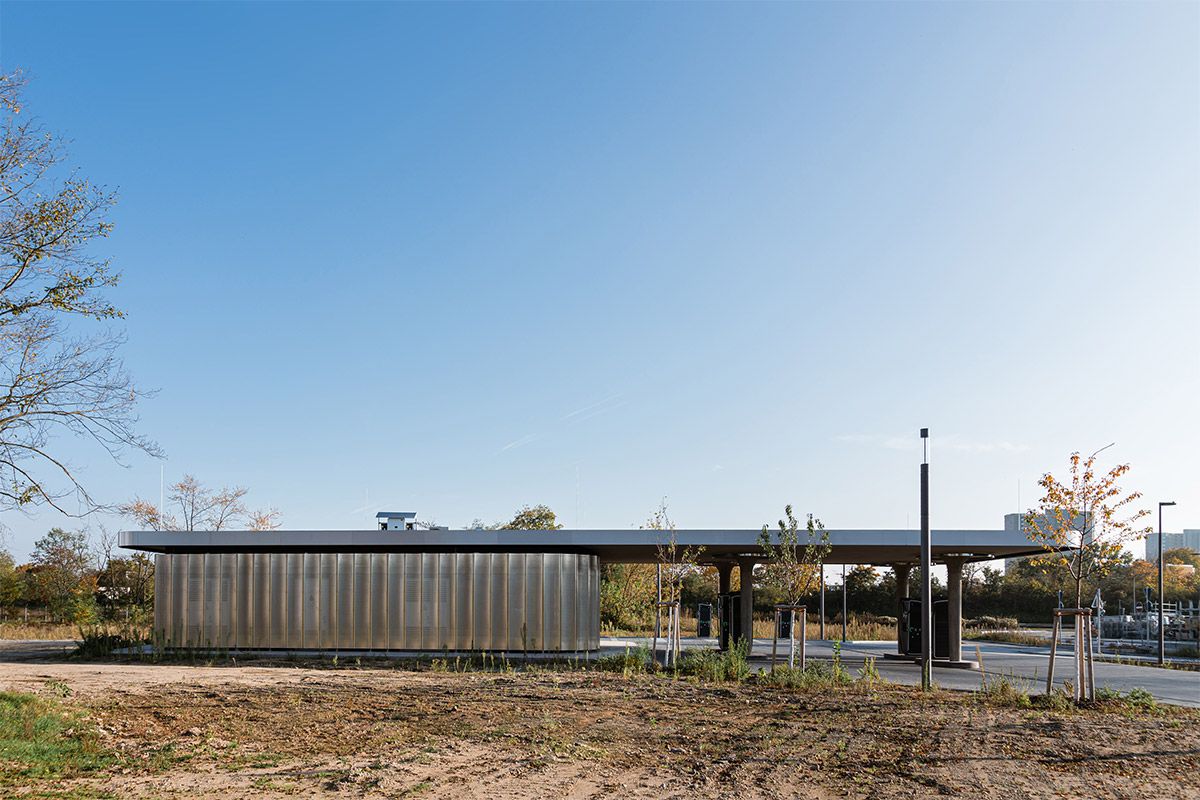
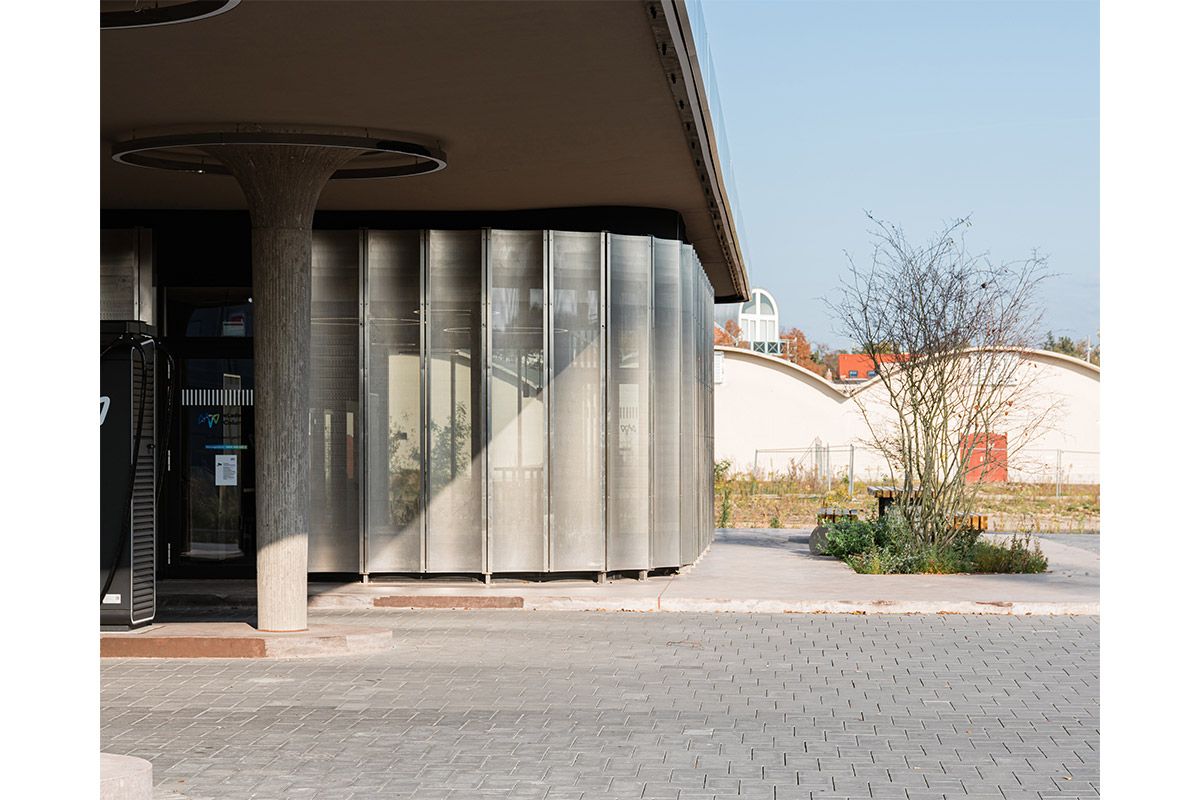
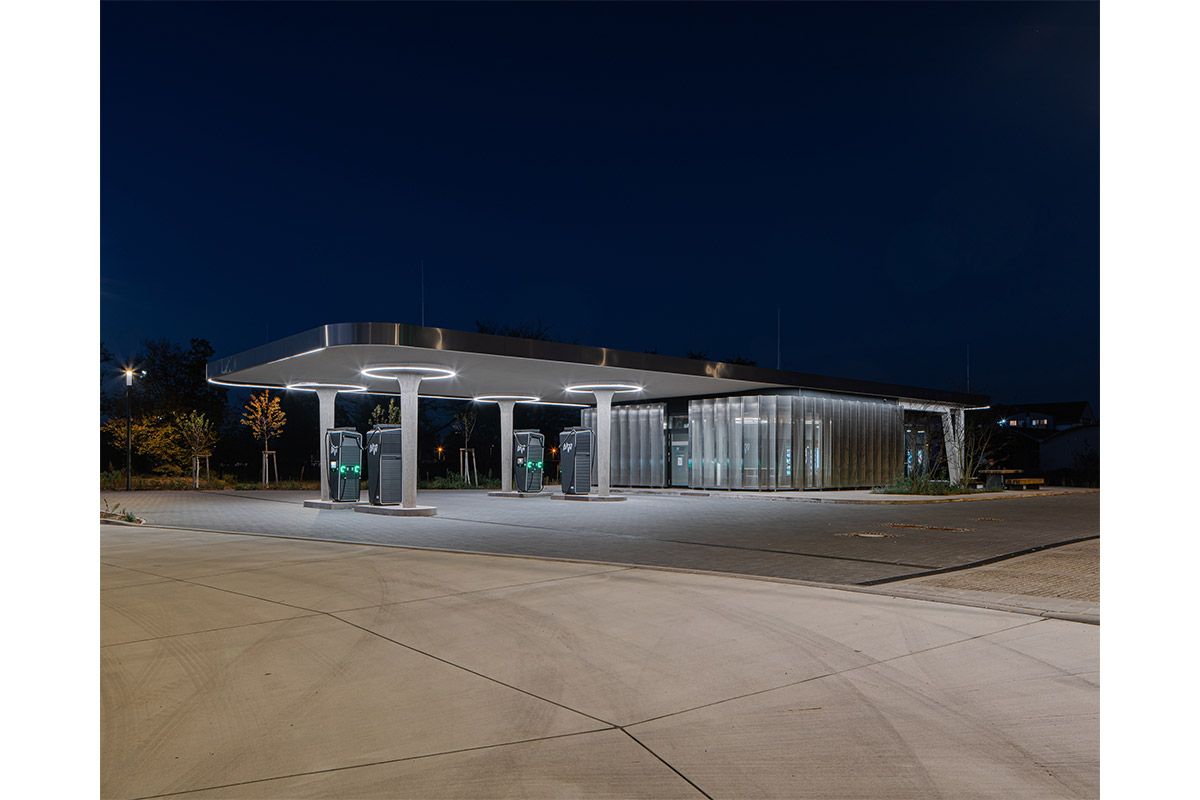
The project transforms the former petrol station into a charging hub for electric mobility while retaining its essential building elements: the building dates from the post-war period and is part of a larger, now disused American campus that is currently being transformed. Tomorrow, the MVV building will form the entrance to the Franklin Mannheim district.
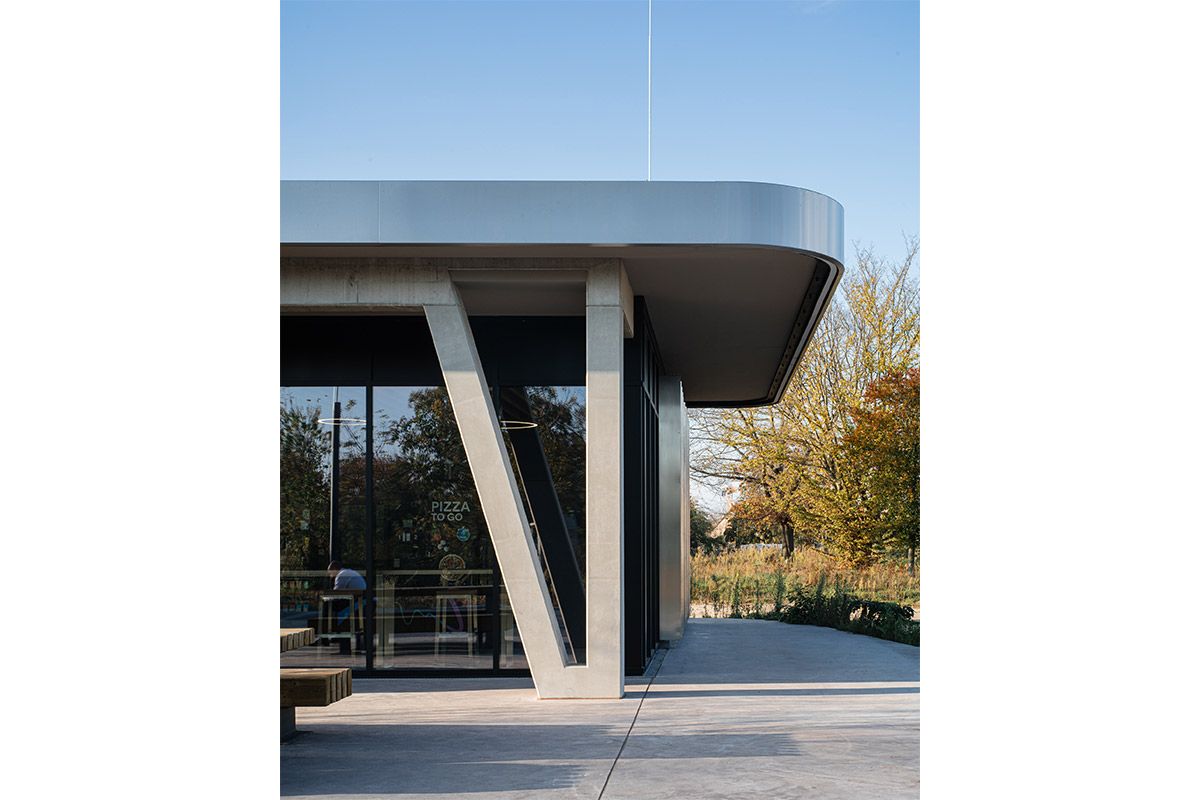
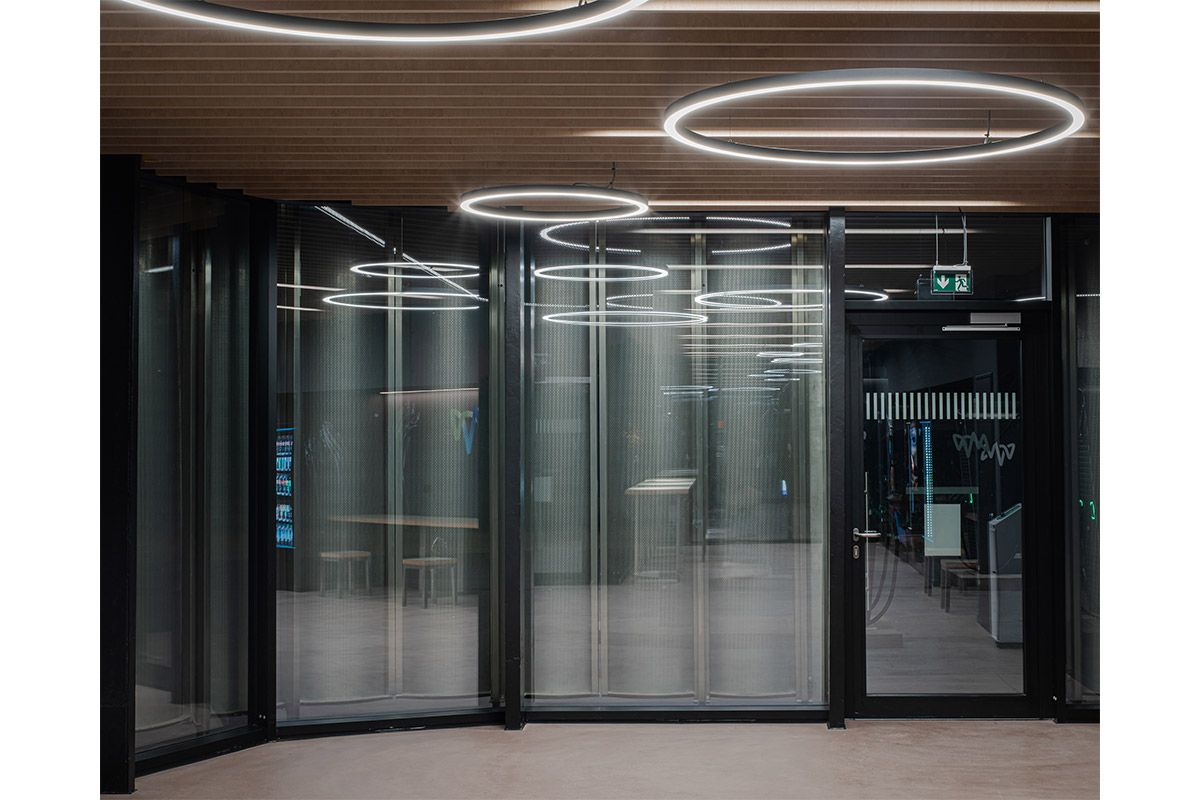
It is conceived as a pavilion in a park. Its transparent façade opens up the plan transversally and integrates the open spaces of the charging station with the park.
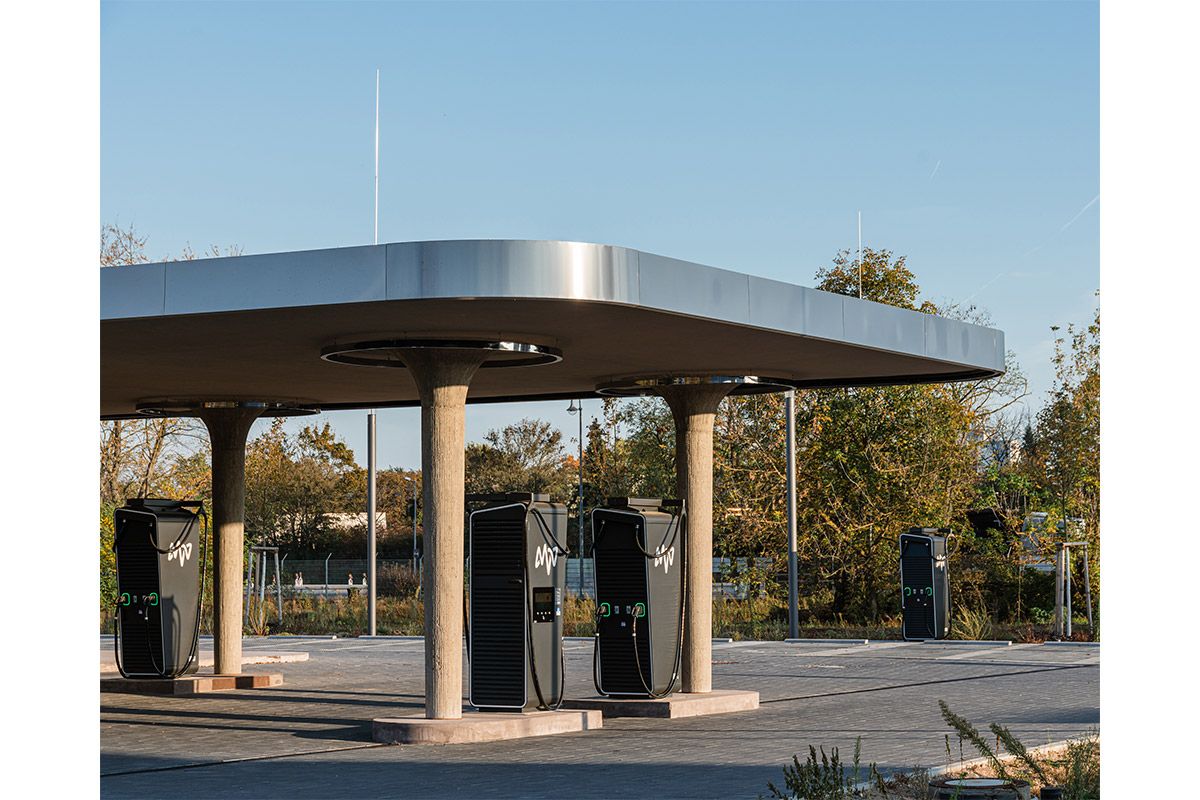
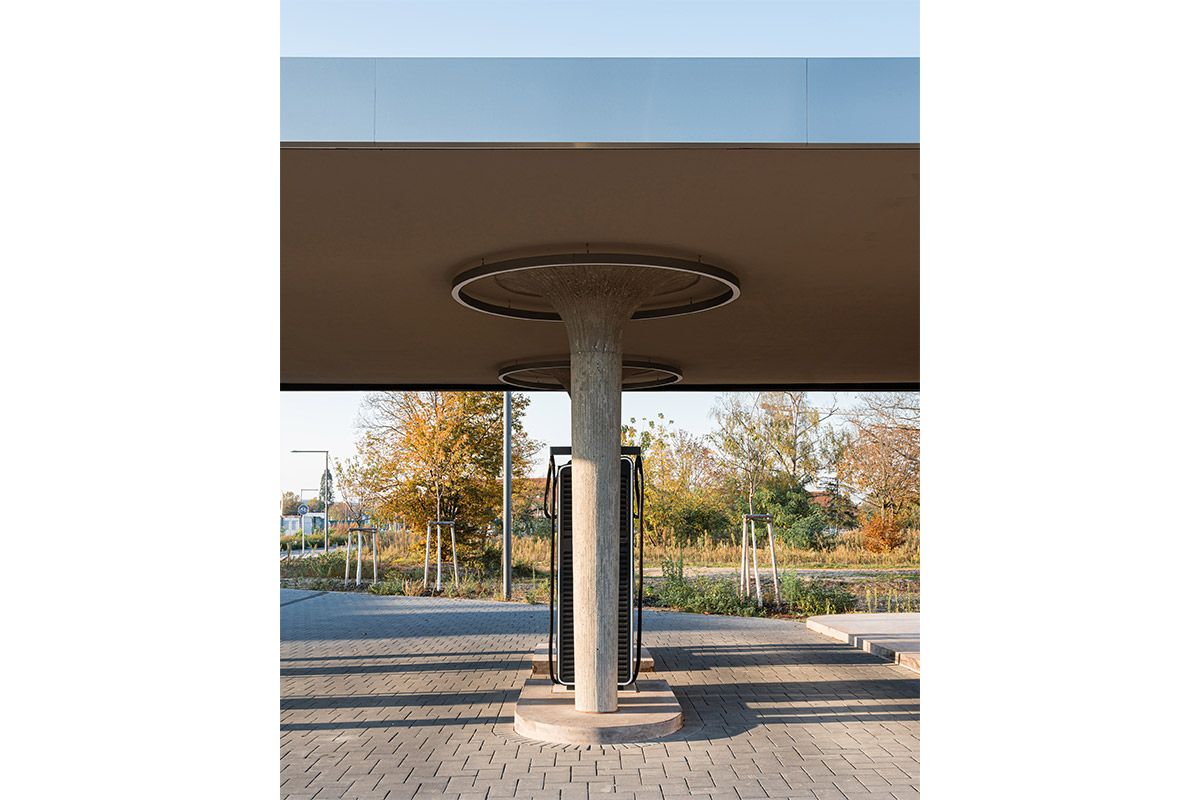
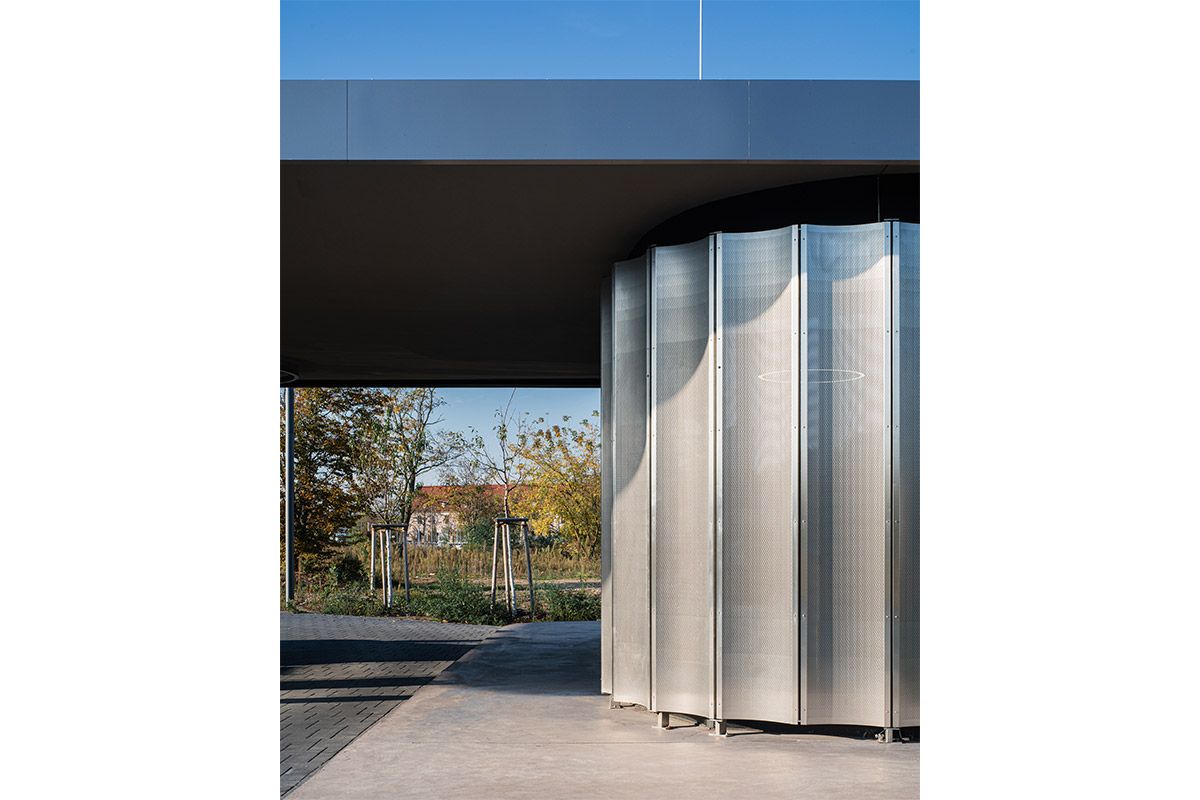
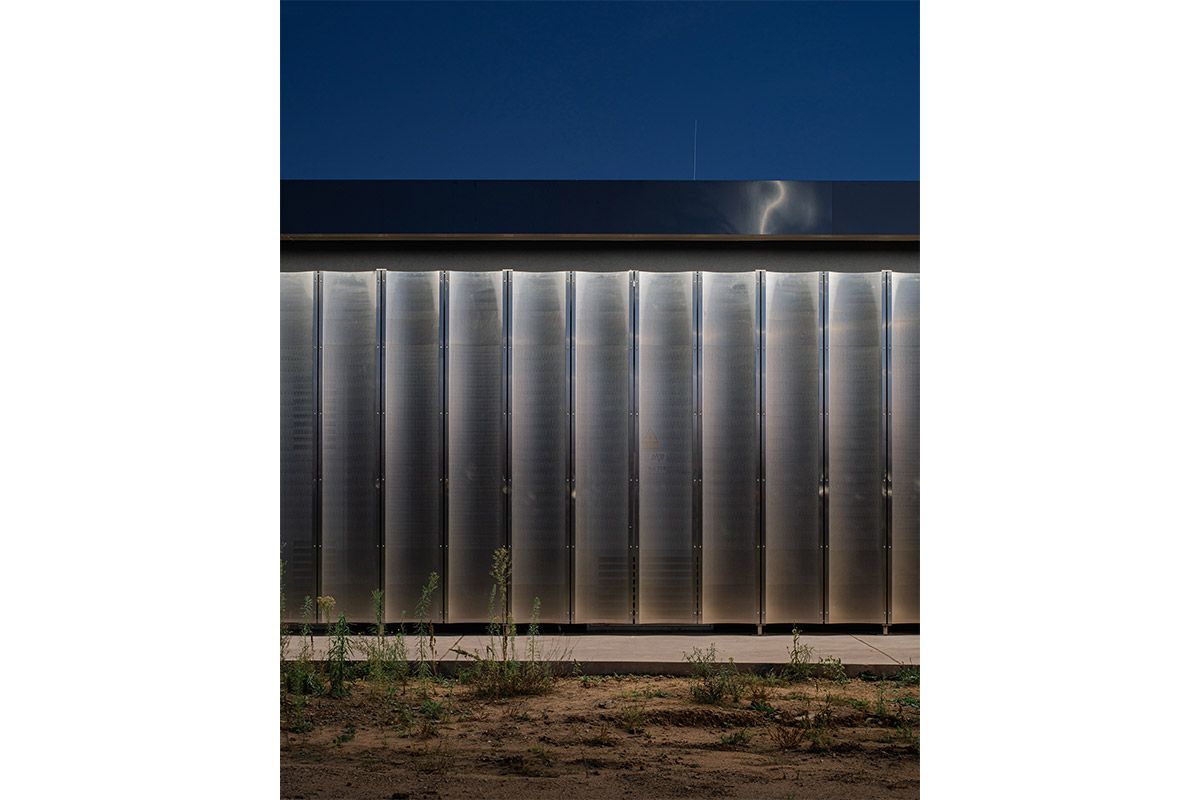
RETRO-FUTURE – Like a “postcard” from the future, the building is conceived as a simple combination of three elements: the concrete roof, the metal-and-glass envelope and the MVV logo.
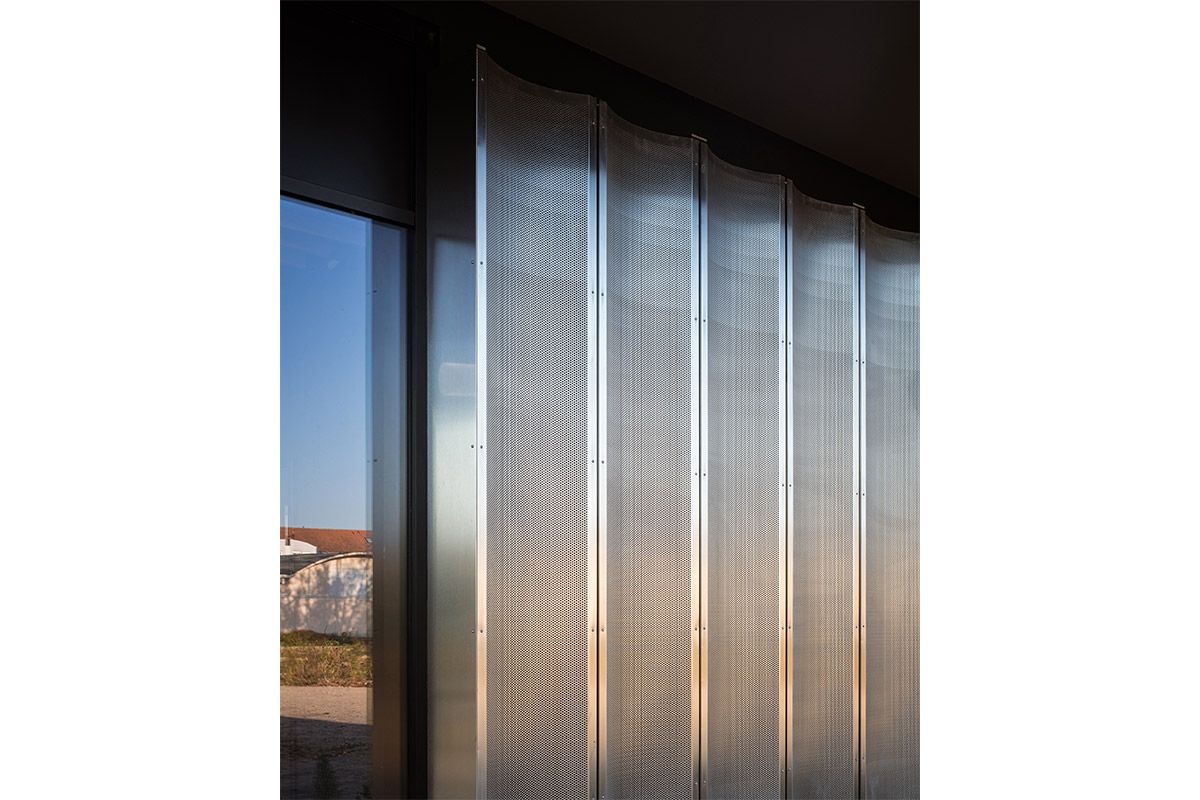
The façade is made of modular, pre-perforated and folded steel sheets.
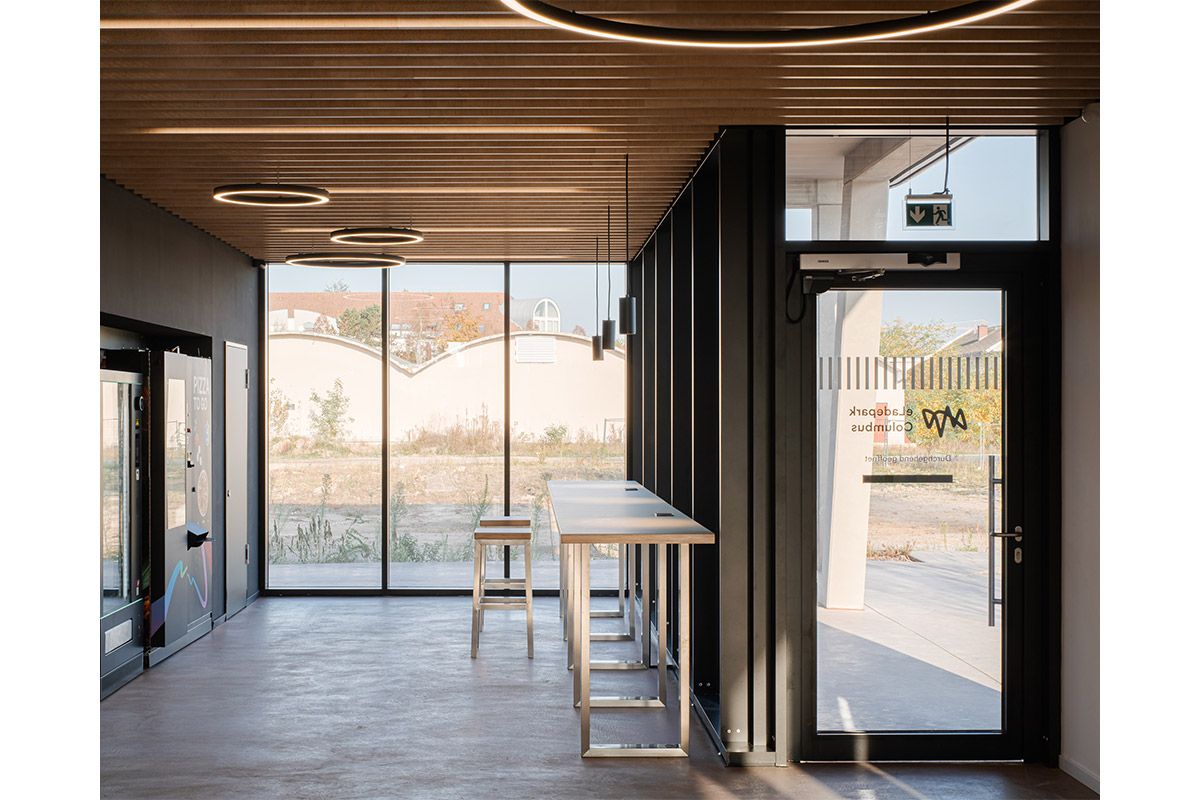
The interior, by contrast, is designed with warm materials: wood, in its many forms, is used extensively here as the essential material for fittings and furniture.
PROGRAMME: 30 MINUTES FOR …
Charging an electric vehicle takes about 30 minutes. The following uses are proposed:
WORKSPACE
The office is a small coworking space.
It offers room to work and browse on the local Wi-Fi, and is equipped with chargers for mobile phones and laptops.
DRINKS AND FOOD DISPENSING
Built into the central service wall and outside, mechanical pick-up lockers with round-the-clock delivery allow users of the station and the park to stock up.
DO NOTHING CORNER
A place to relax, reflect, imagine and meditate for a while, surrounded by plants and closer to the ground. This mobile green sofa lets you rest while watching the cars go by or looking out at the trees of the park.
Reuse: instead of being demolished, the structure of the post-war petrol station is kept and transformed for a new use – electric mobility.
- Status
- Built
- Location
- Columbus Quartier, 68309 Mannheim (Germany)
- Client
- MVV – Germany
- Architects
- atelier eem & kh studio
- Date
- 2024
- Photography
- © Daniele Rocco




 Photography : © Daniele Rocco