House E+D
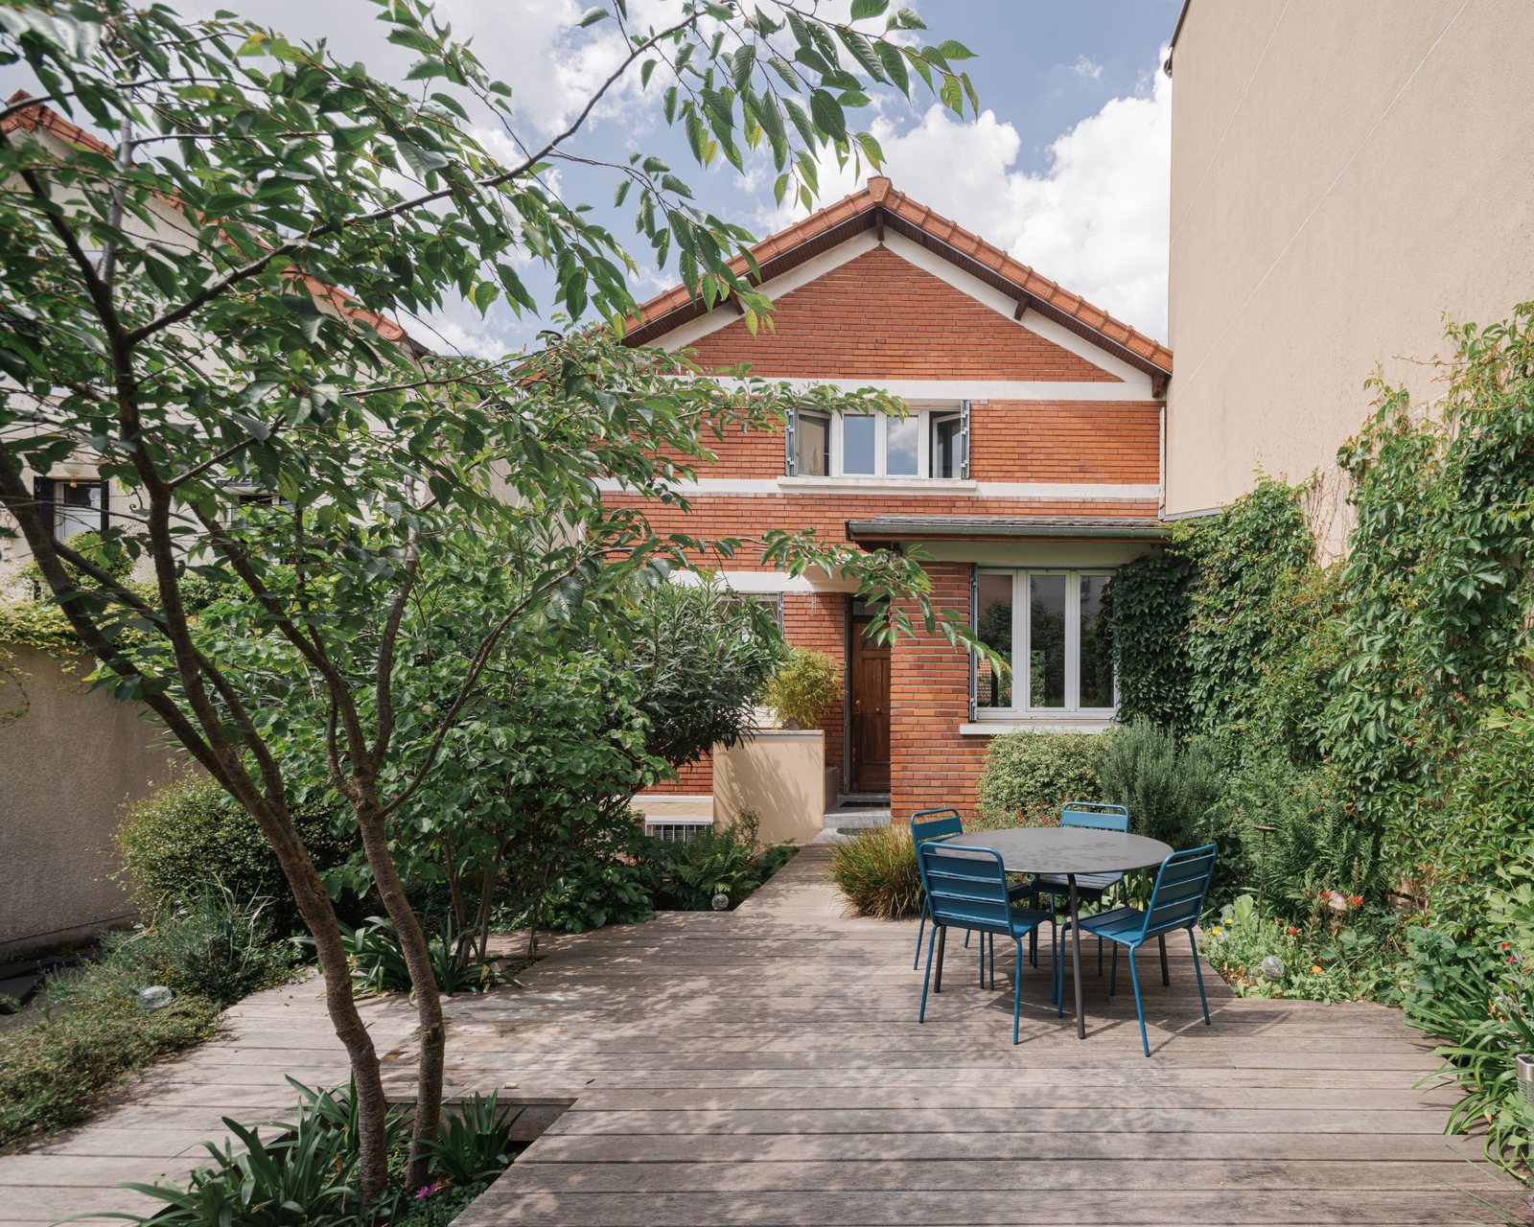
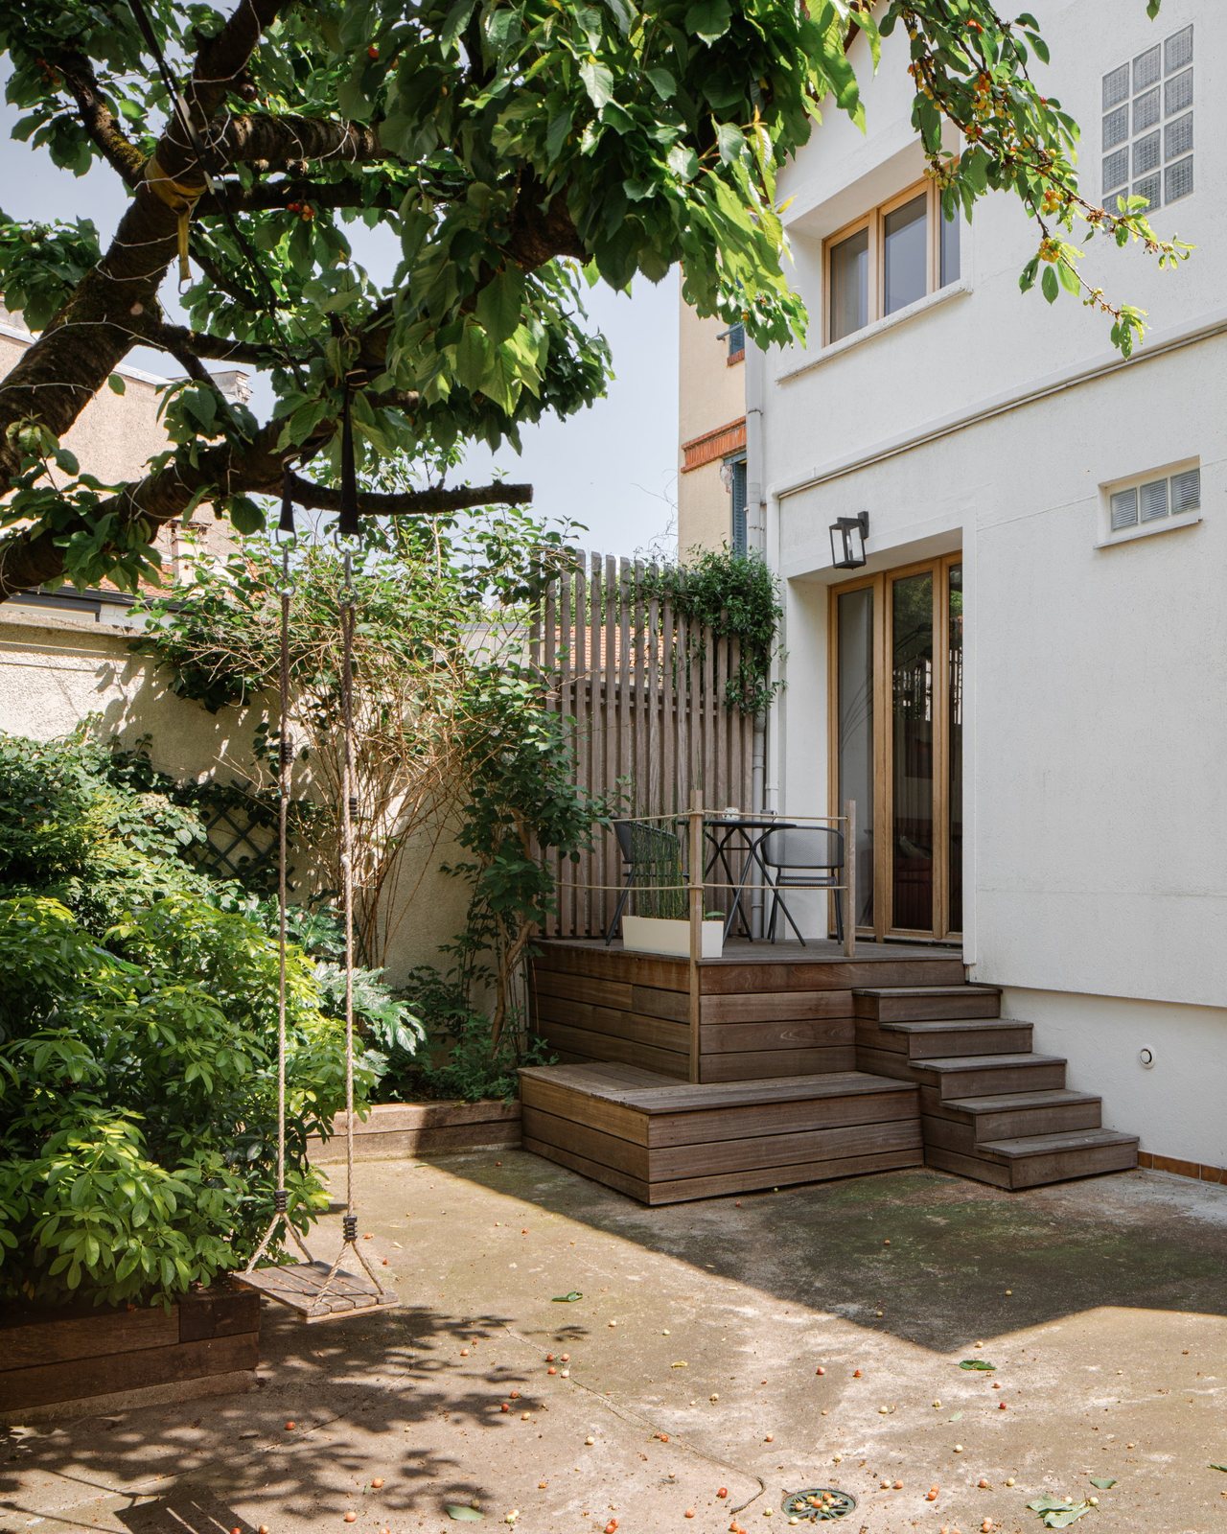
Energy-efficient renovation of a 123 m² house in Les Lilas, designed together with its garden. On one side the brick façade is kept; on the other, the rendered façade opens onto the courtyard through new timber windows and doors. The envelope is insulated with bio-based materials, for a house that uses less energy and is more comfortable in summer and winter.
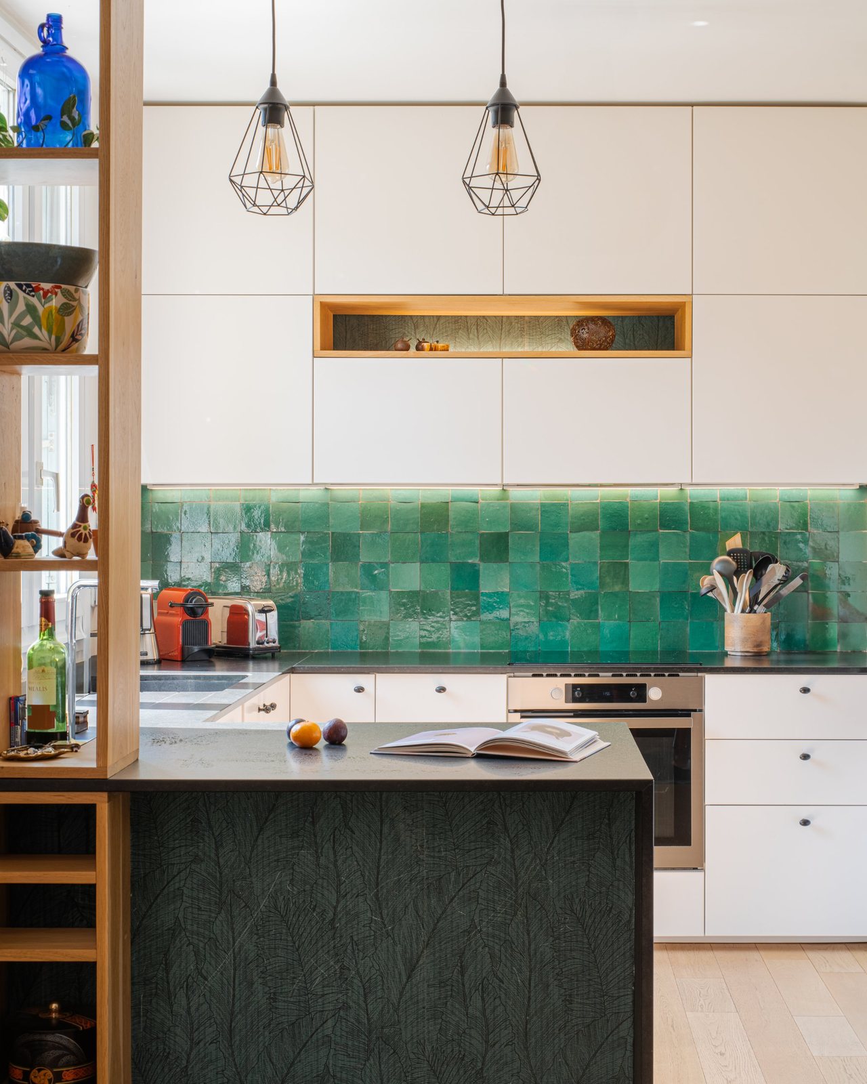
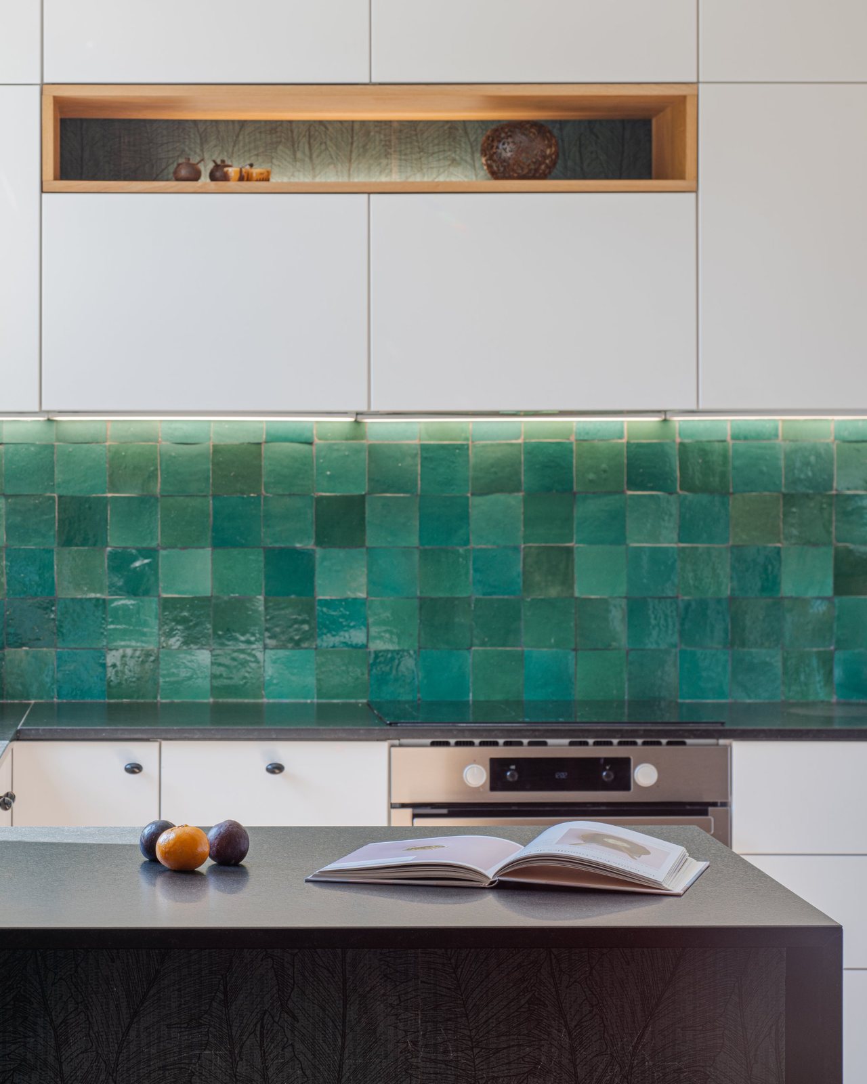
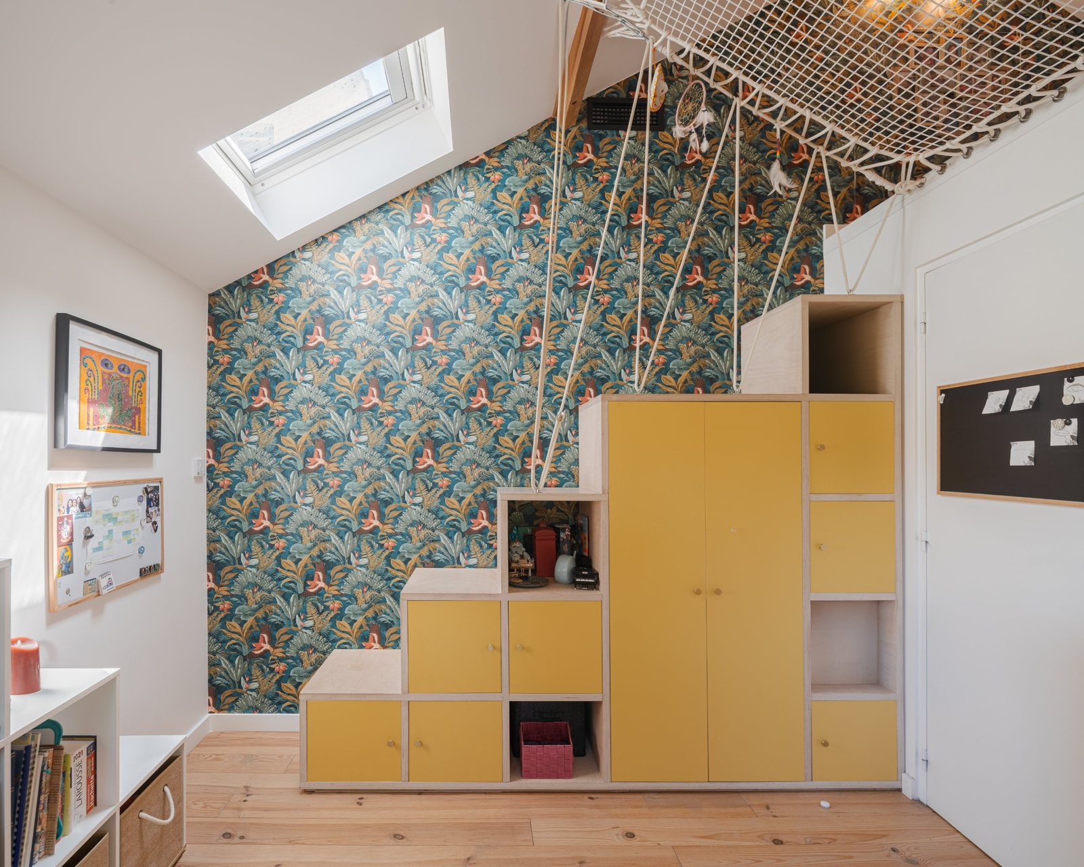
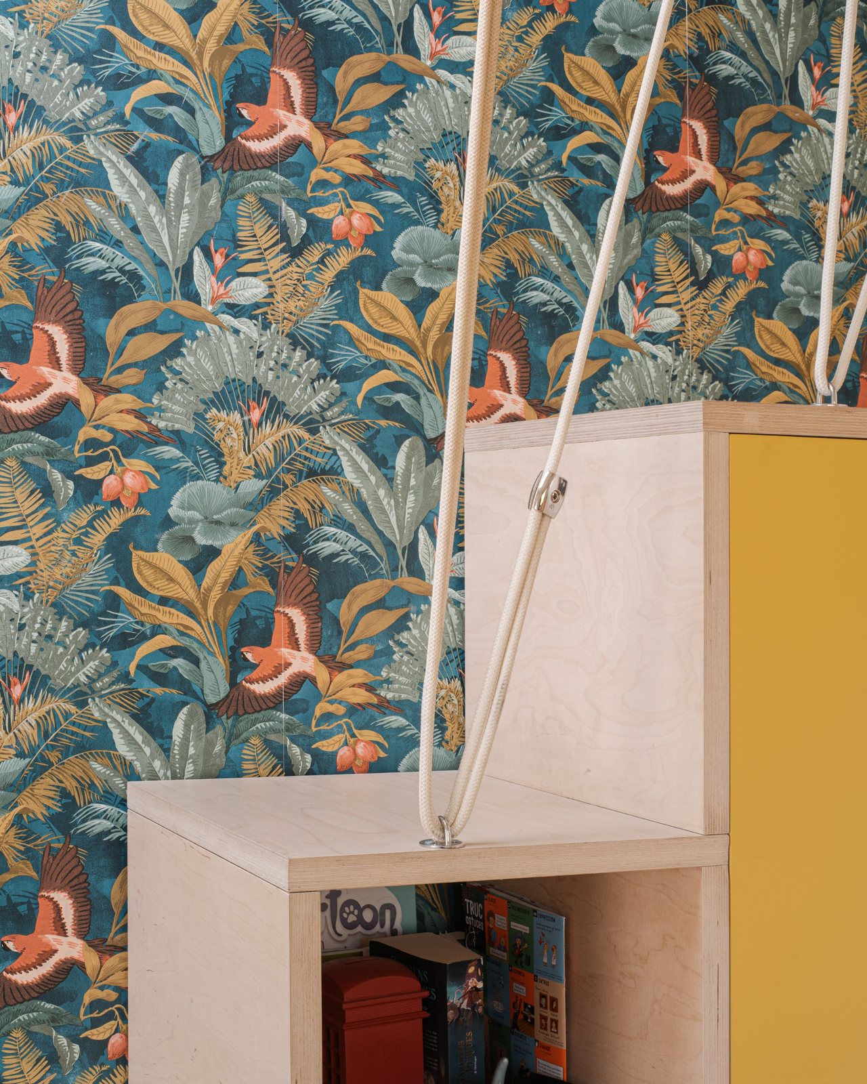
Inside, the living spaces open onto one another: a kitchen with green zellige tiles, an oak niche and a dark worktop, and a dining area in front of a large botanical mural. Upstairs, under the roof, the child’s bedroom has a birch-plywood stair-cabinet with yellow doors, which serves both as storage and as access to a suspended net.
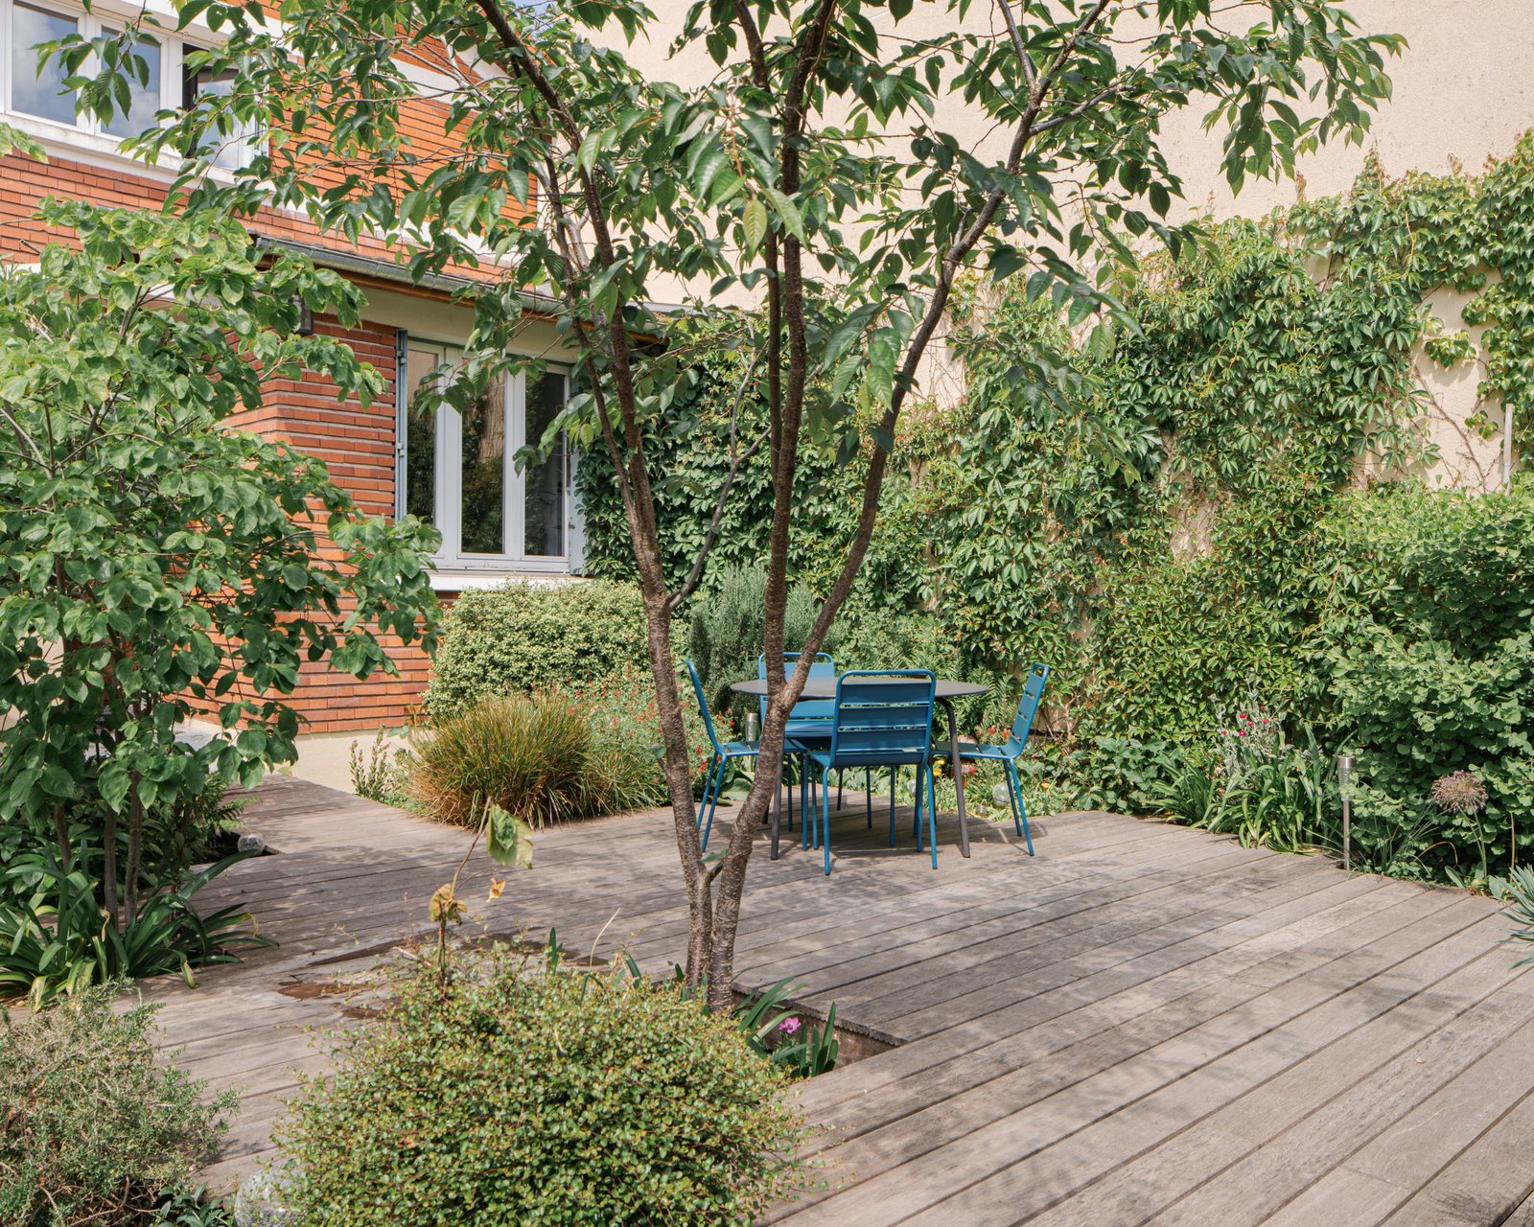
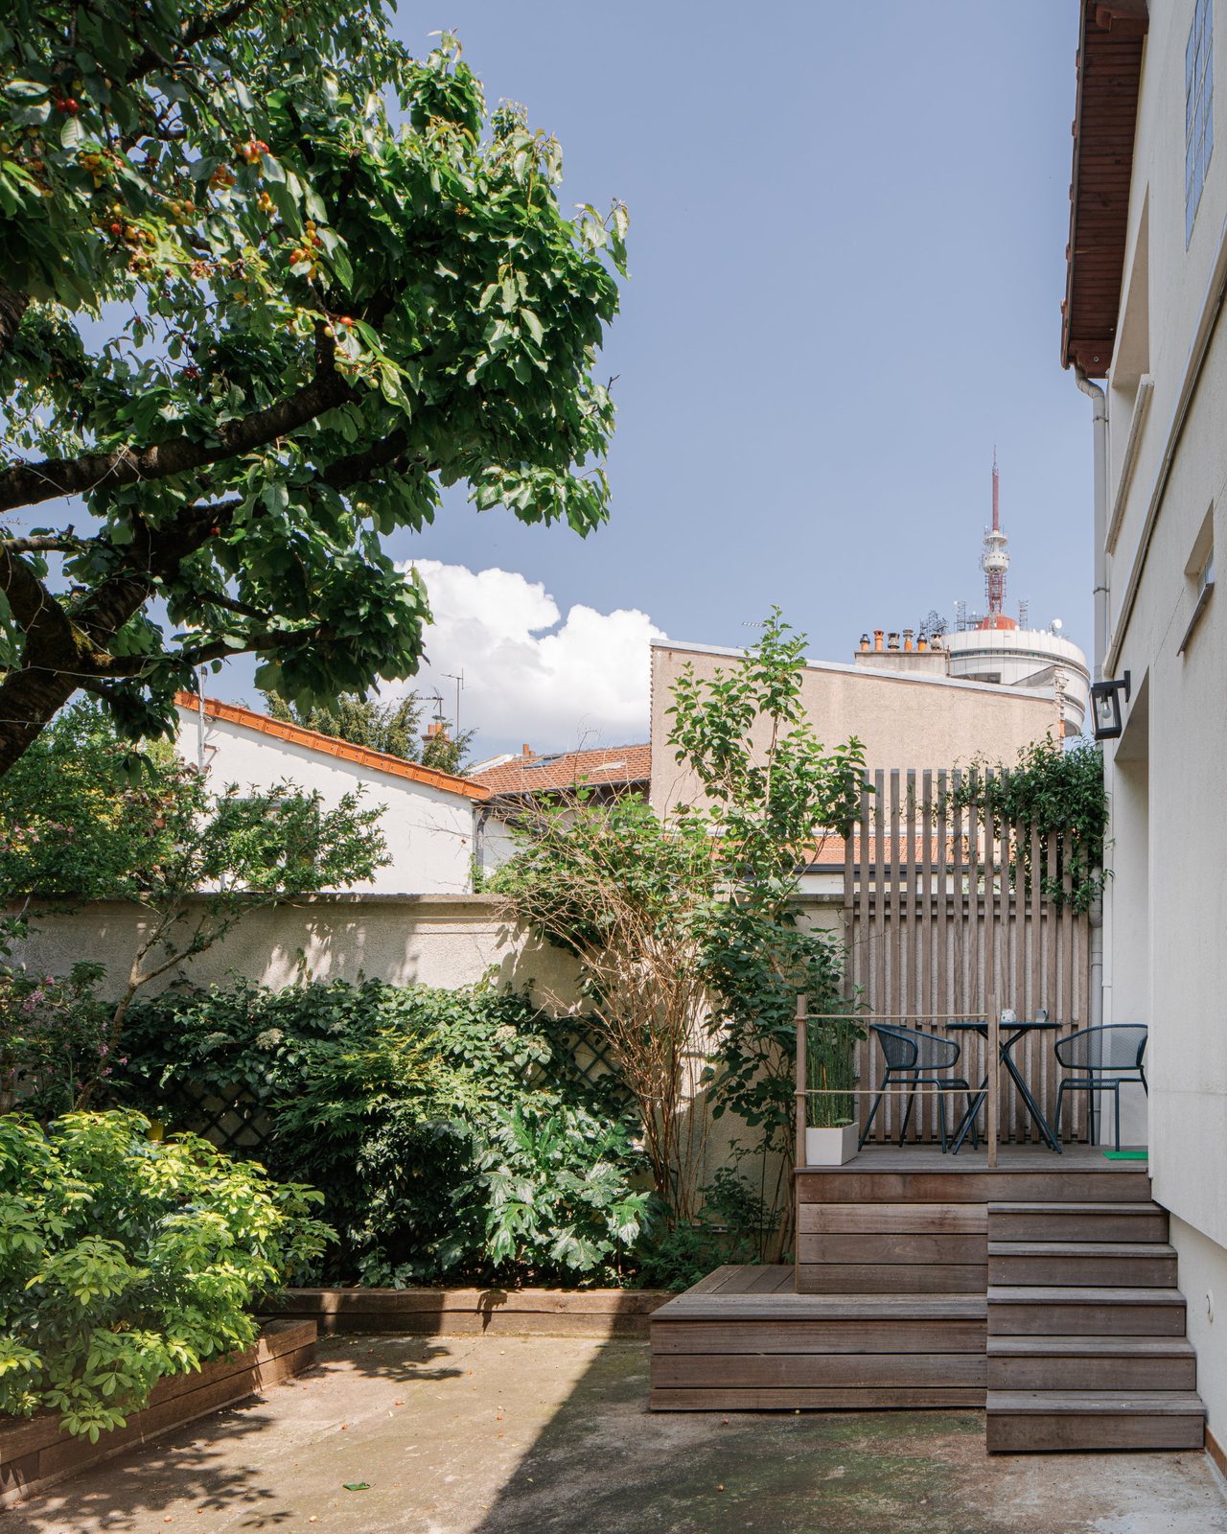
The garden extends the house: timber decks and steps, planted boxes, borders and retained trees form two outdoor spaces – a shaded garden and a more mineral courtyard. Planting and decks built by UOTNI.
Renovation rather than rebuilding: the existing house is kept and improved with bio-based insulation and timber, and the planted garden keeps the house cool in summer.
- Status
- Built
- Location
- Les Lilas (93260)
- Client
- Private
- Architects
- atelier eem
- Area
- 123 m²
- Materials – Insulation
- bio-based insulation
- Materials – Windows & doors
- timber windows and doors
- Contractor
- UOTNI (planting and decks)
- Date
- 2021
- Photography
- © Daniele Rocco

 Photography : © Daniele Rocco