House PIR
extension & raised storey // Yerres (91330)
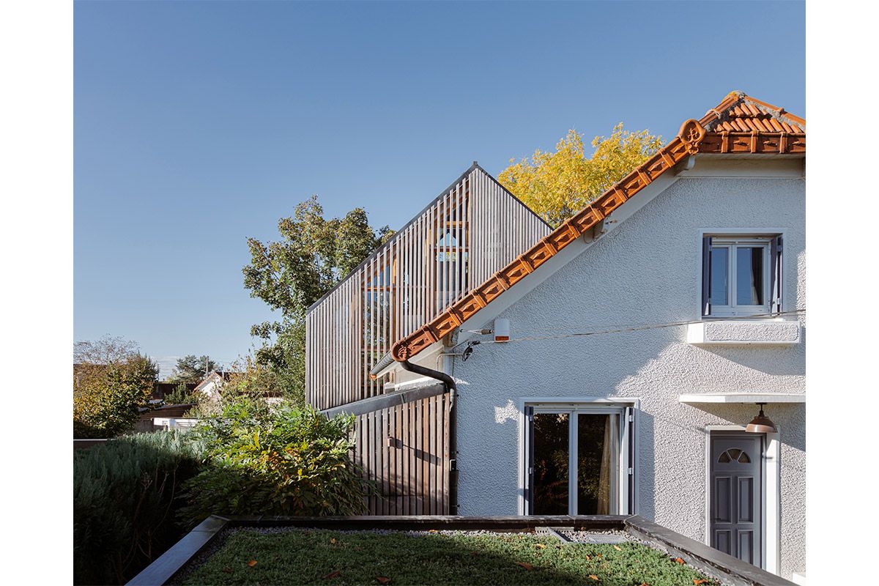
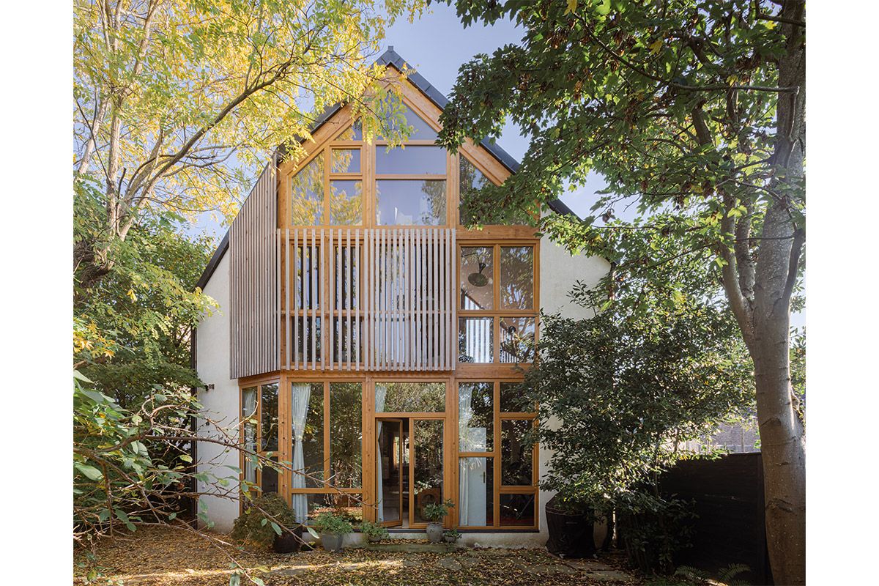
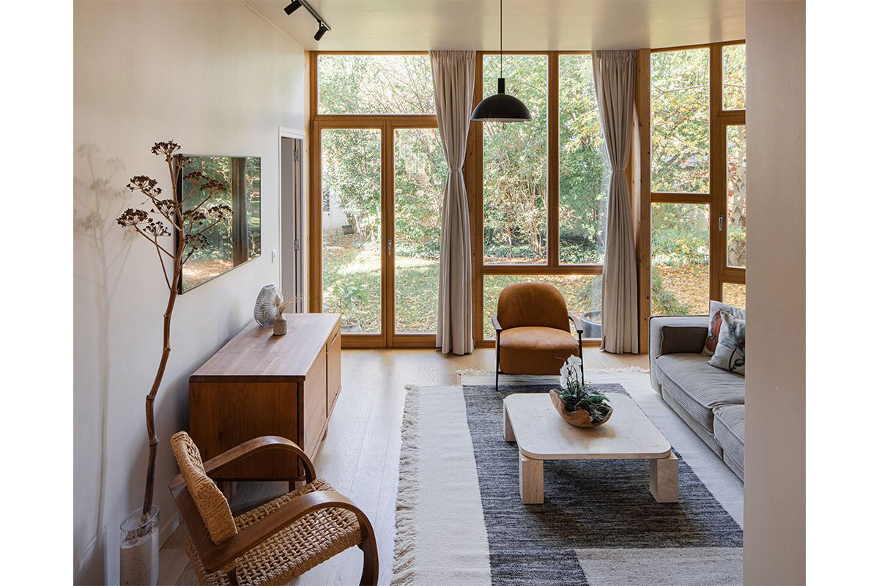
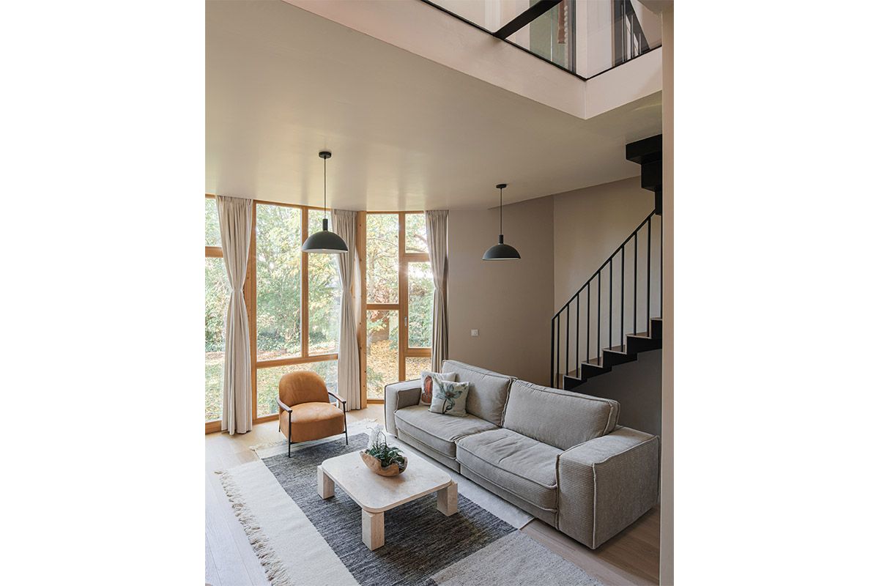
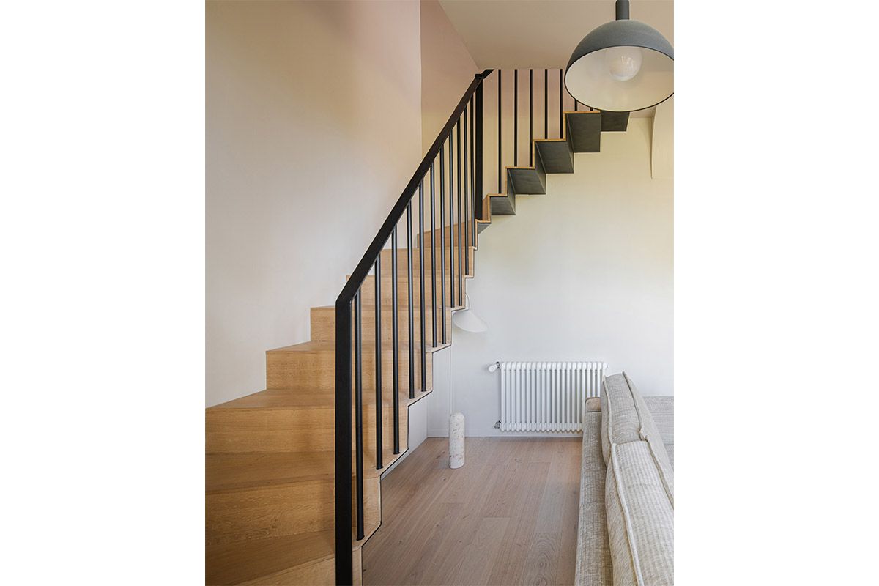
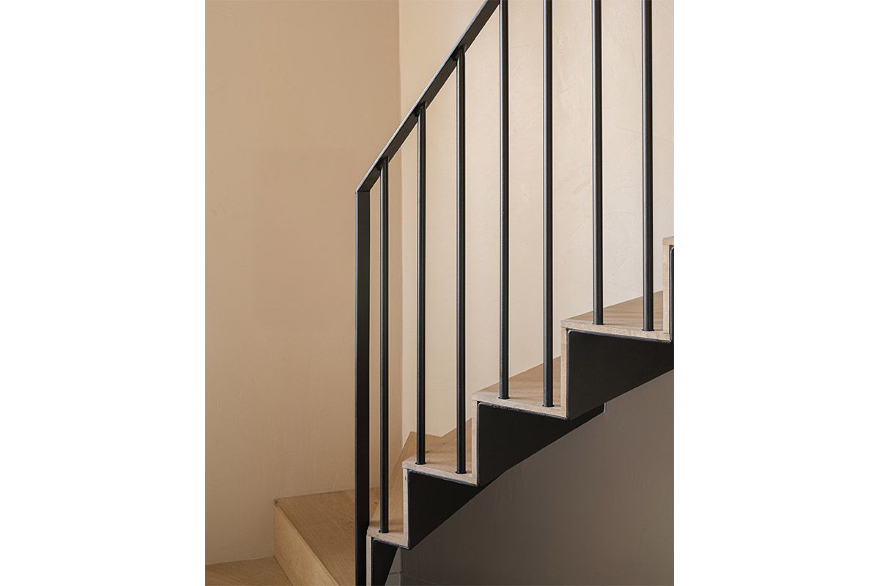
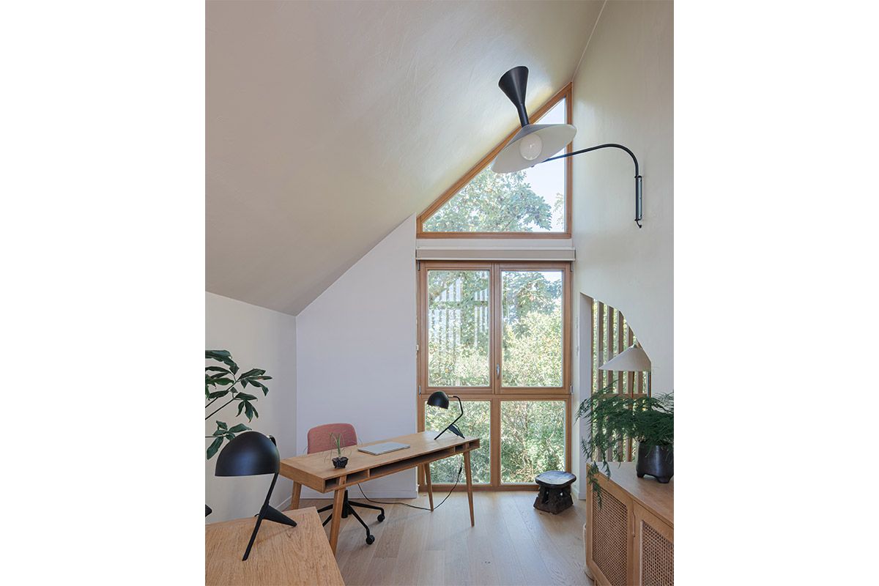
66 m² of floor area on two levels plus attic, and 21 m² of garage and laundry room.
This project was the occasion for a wonderful collaboration with the clients, who accompanied the design process with their own modelling tools and a wide range of technical and aesthetic solutions!
Timber-frame structure, wood-fibre board insulation.
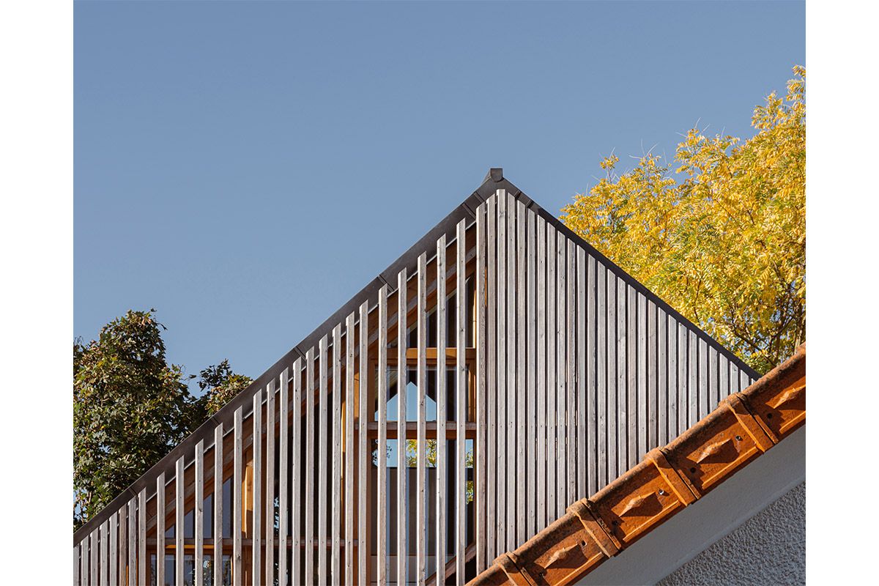
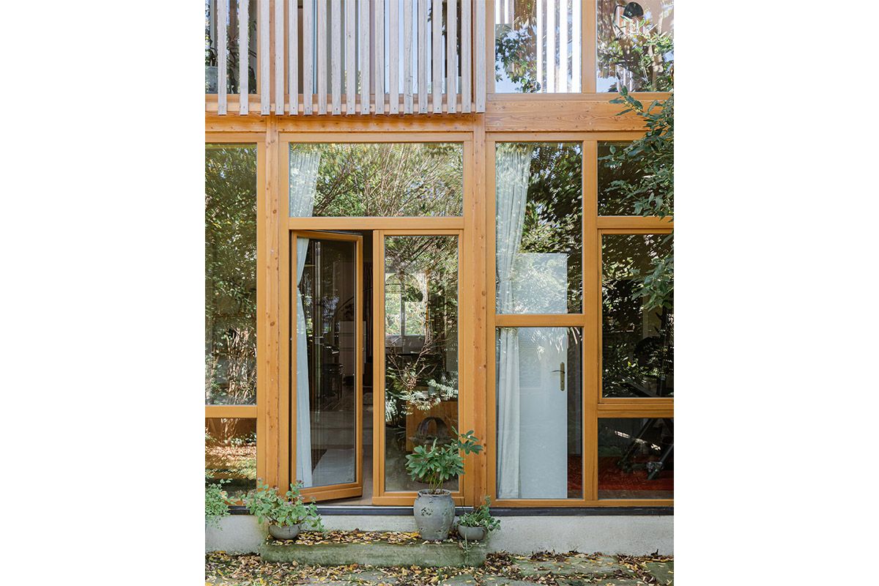
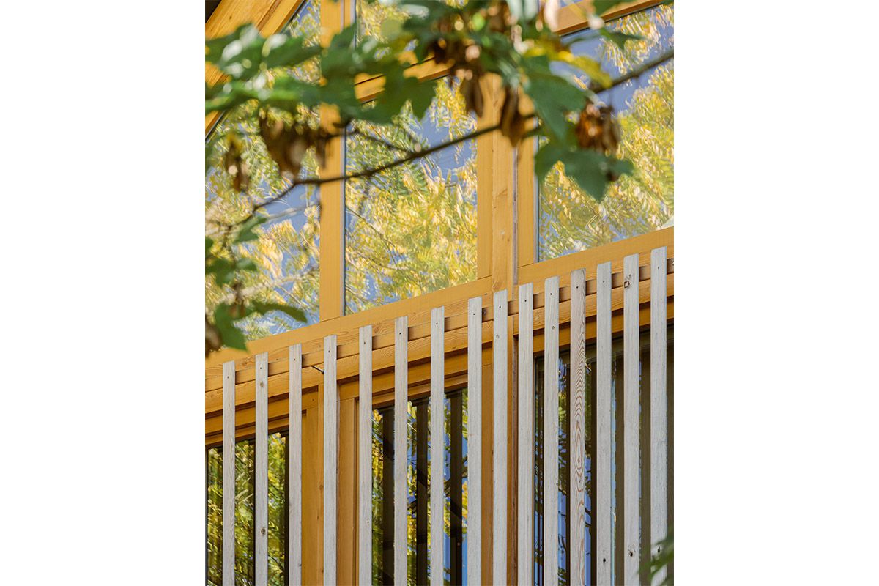
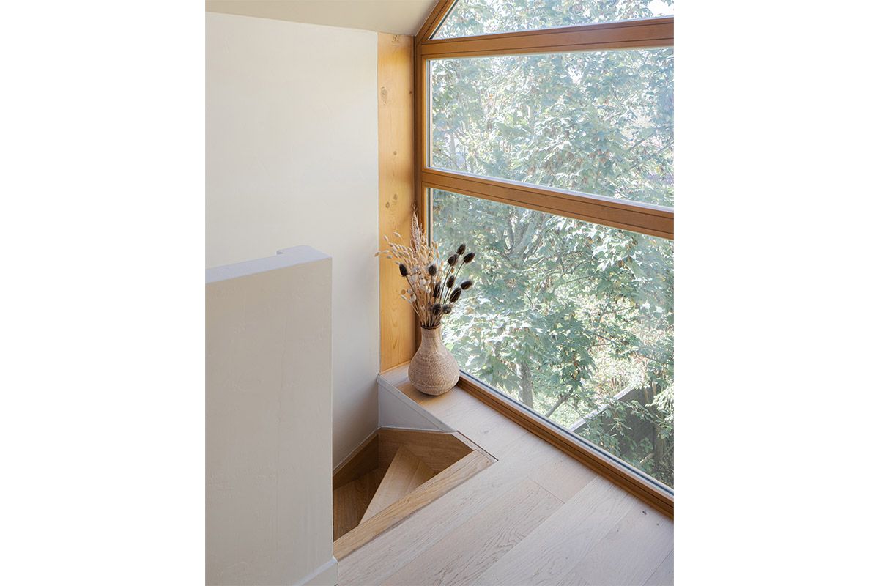
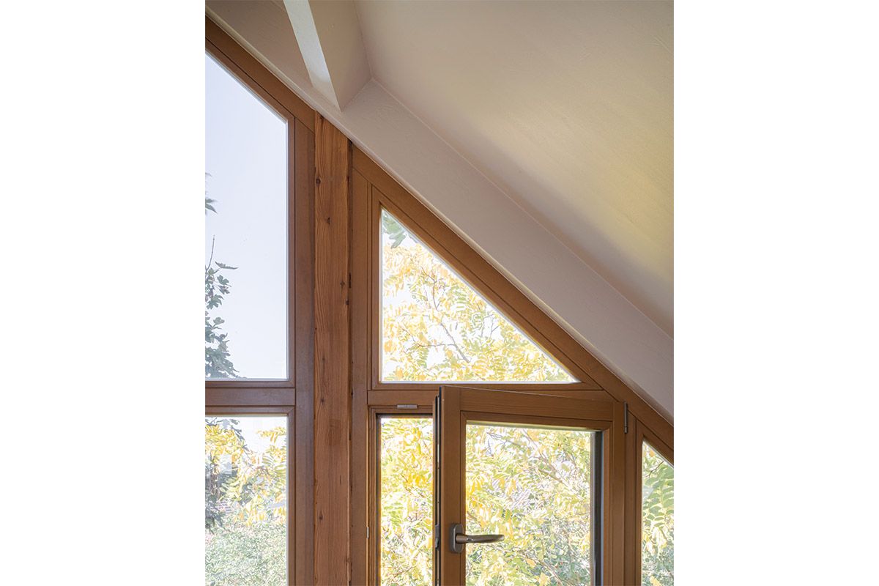
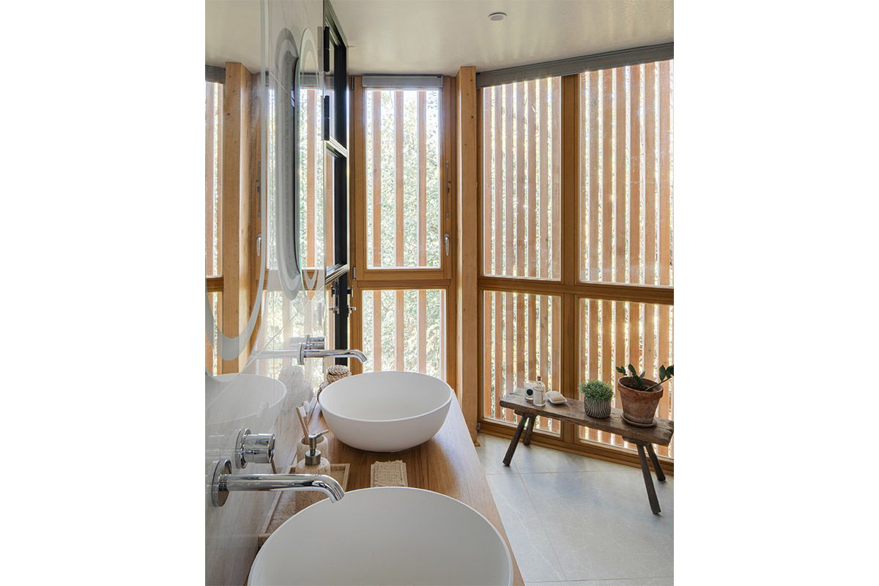
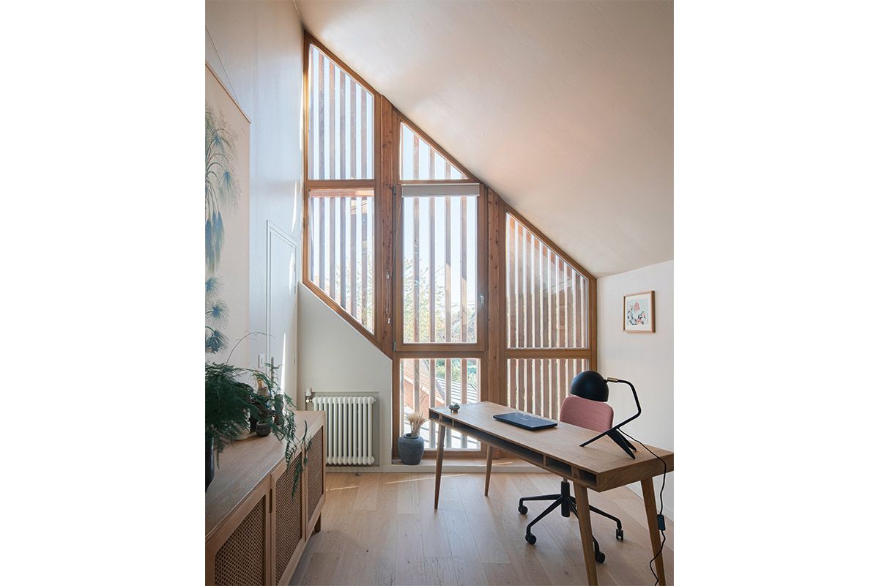
Open-slatted cladding in thermally modified wood, joinery in natural larch.
An entirely bio-based construction: timber frame, wood-fibre insulation and thermally modified timber cladding, with no chemical treatment.
- Status
- Built
- Location
- Yerres (91330)
- Client
- Private
- Architects
- atelier eem
- Area
- 81m²
- Date
- 2022
- Photography
- © Daniele Rocco

 Photography : © Daniele Rocco