House N
extension & raised storey // Saint-Ouen-sur-Seine (93400)
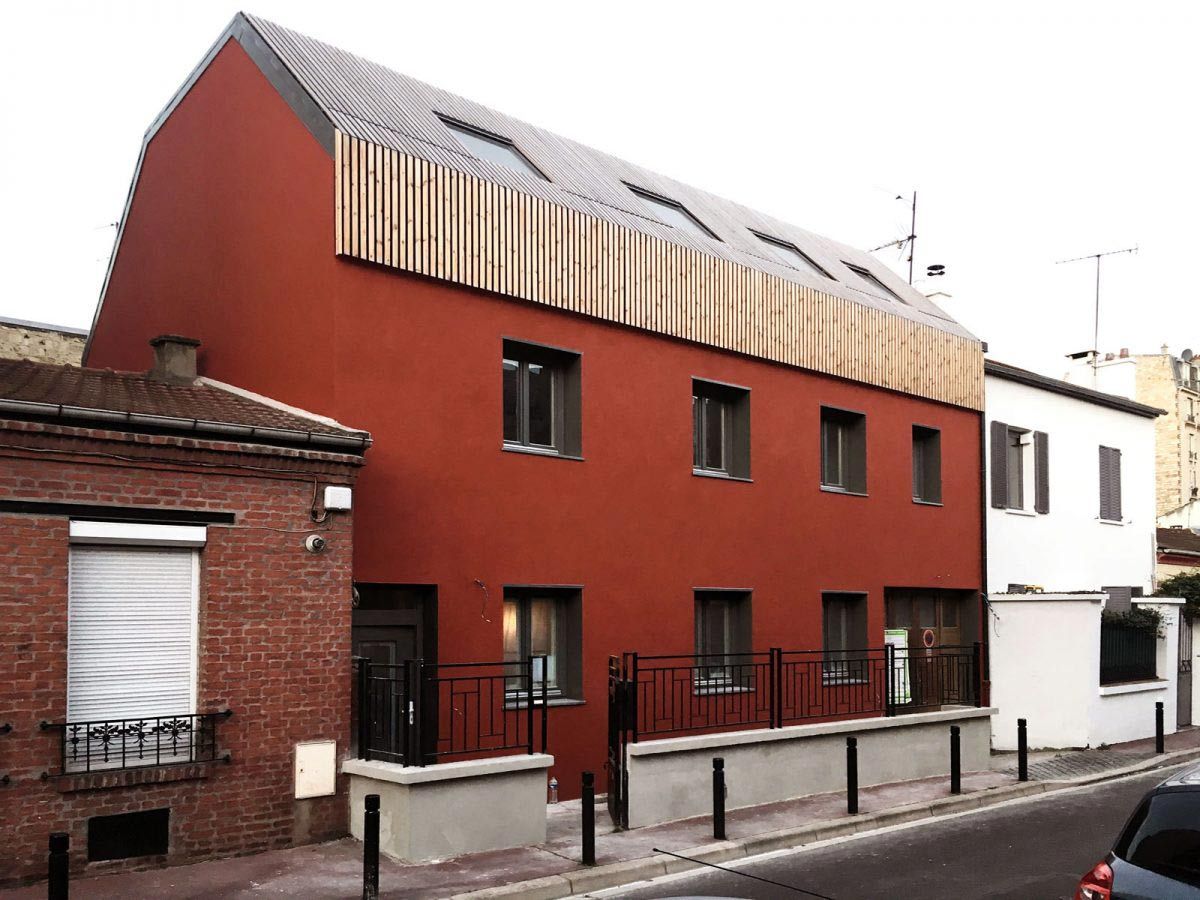
The house sits in the centre of Saint-Ouen, in a fabric of working-class detached houses mixed with larger buildings. The renovation and extension were designed with simple forms and colours, aiming to respect this surrounding character as much as possible.
On the courtyard side, a system of terraces opens the house to the south and towards a future new garden.
Materials: self-insulating Wienerberger fired-clay brick walls, lime renders, open-slatted timber roof, timber and aluminium for the terraces.
Renovating and raising the existing house rather than rebuilding, with healthy materials: fired-clay brick and lime renders.
- Status
- Built
- Location
- Saint-Ouen-sur-Seine (93400)
- Team
- atelier eem + Giulia Bonetto
- Area
- 150m²
- Date
- 2017
 Photography :