House P
extension & raised storey // Le Perreux-sur-Marne (94170)
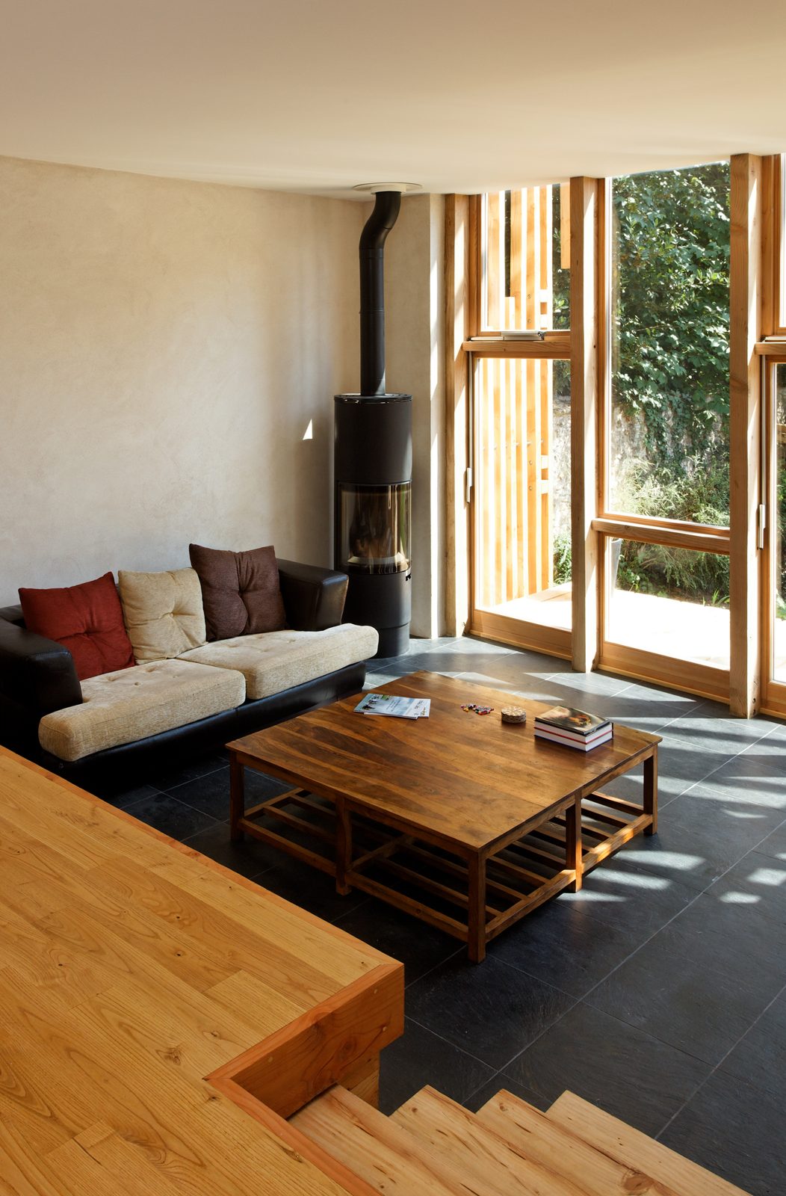
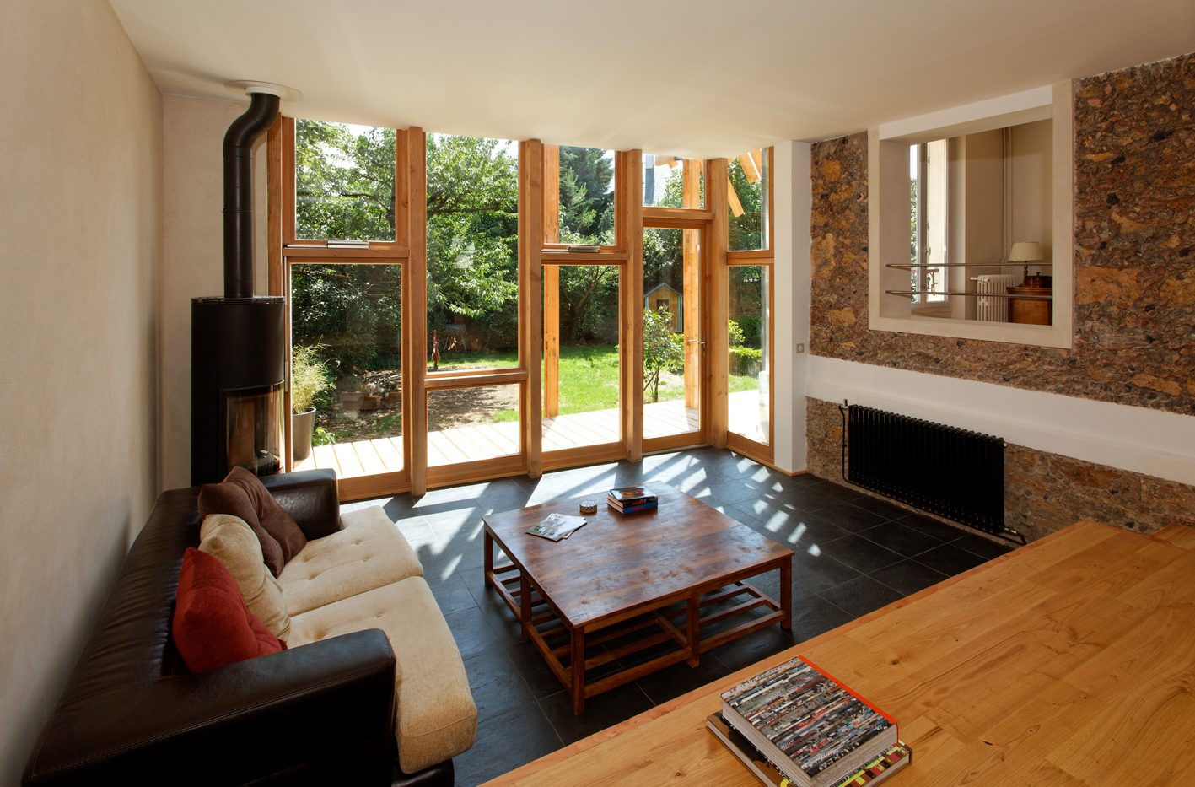
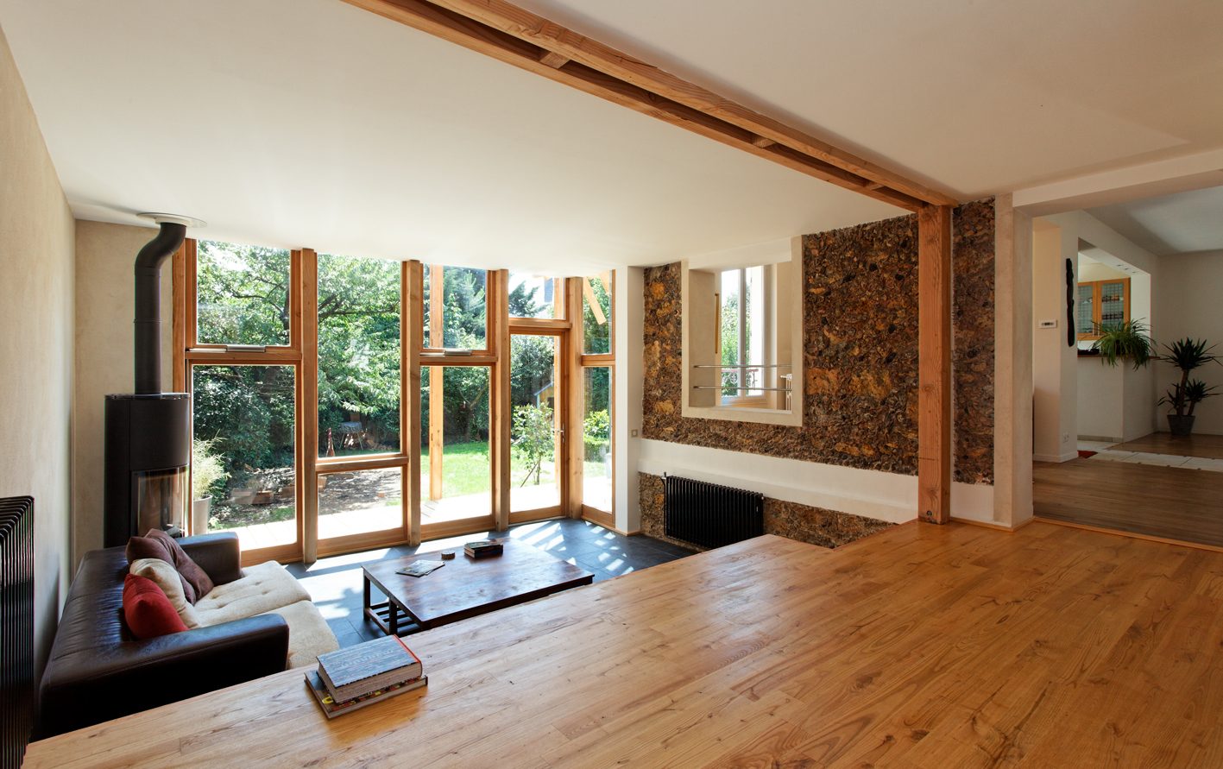
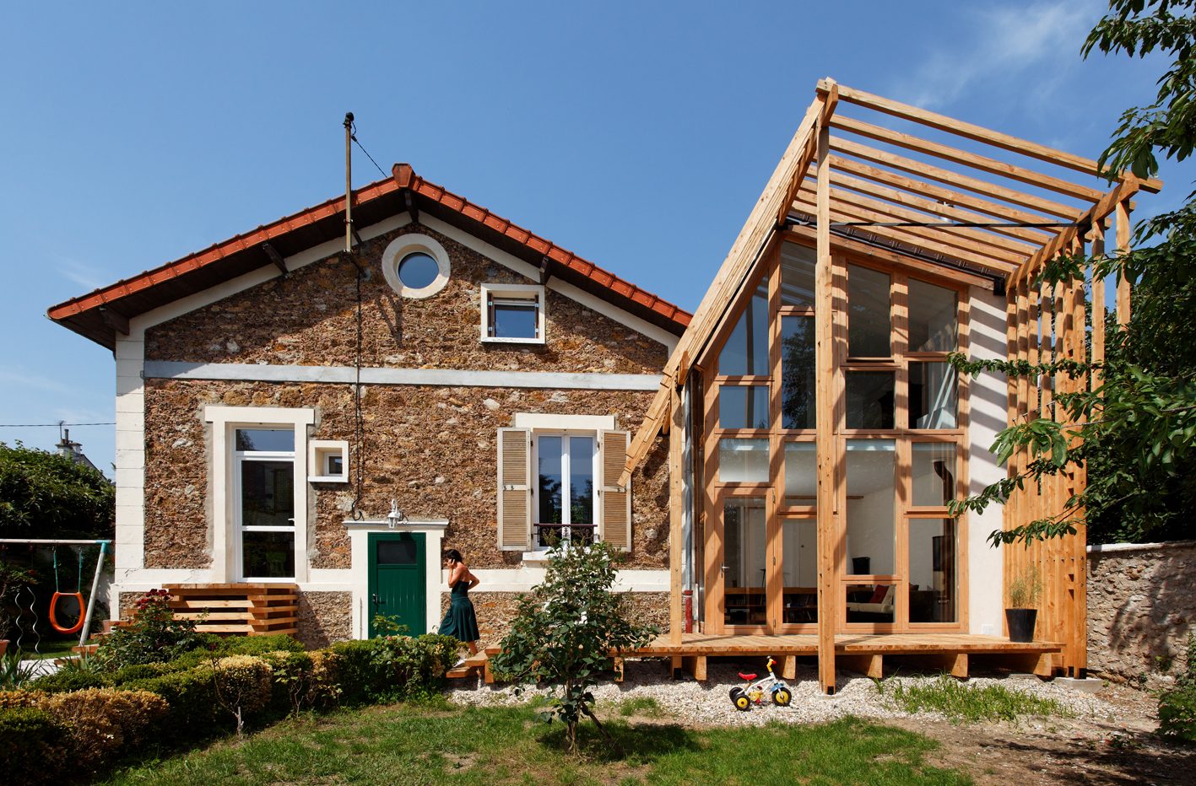
The extension of this house connected the interior and exterior spaces by gradually stepping the general level of the house down towards the garden.
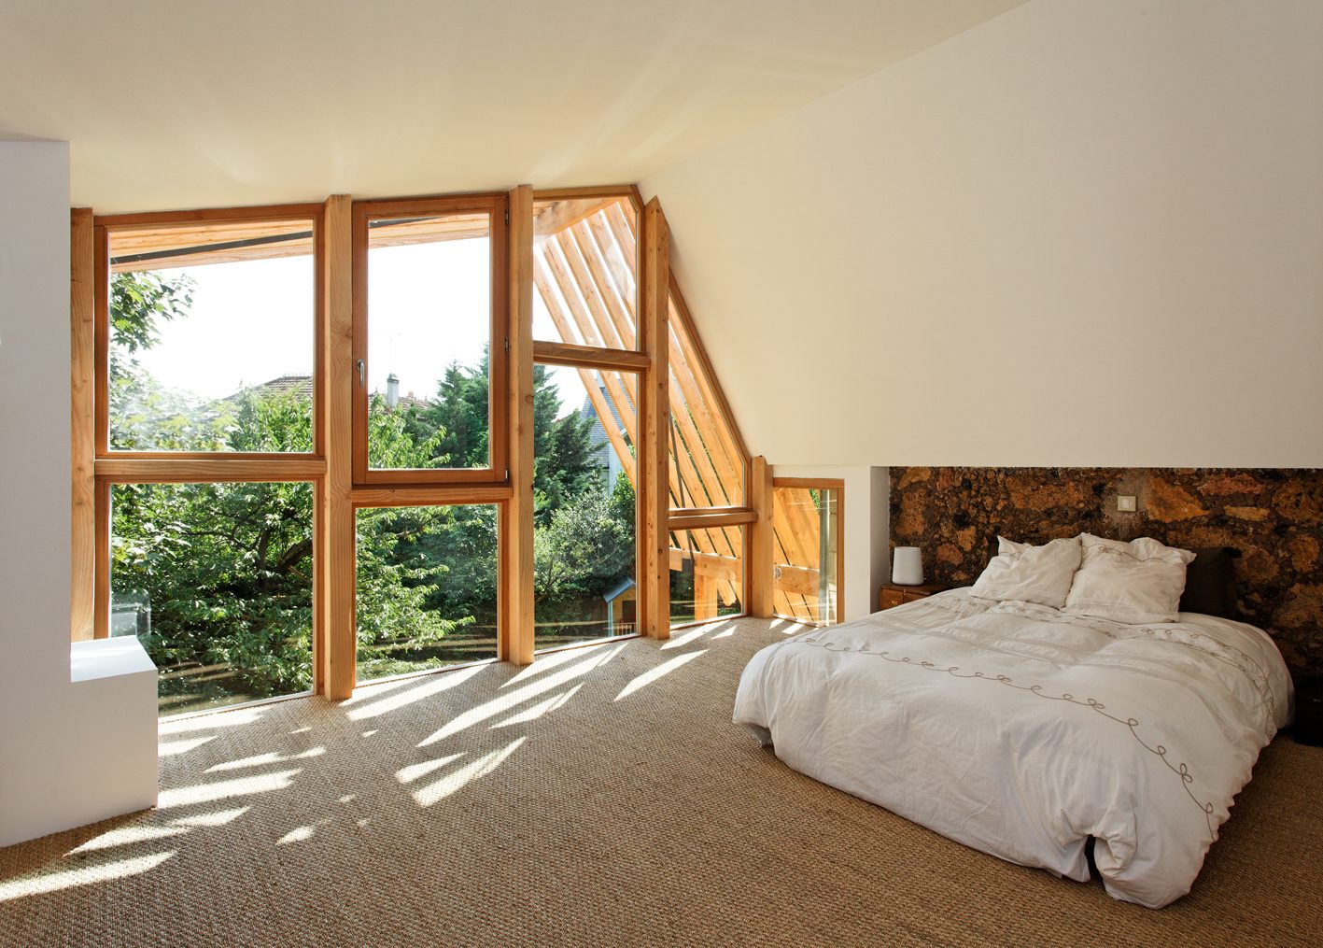
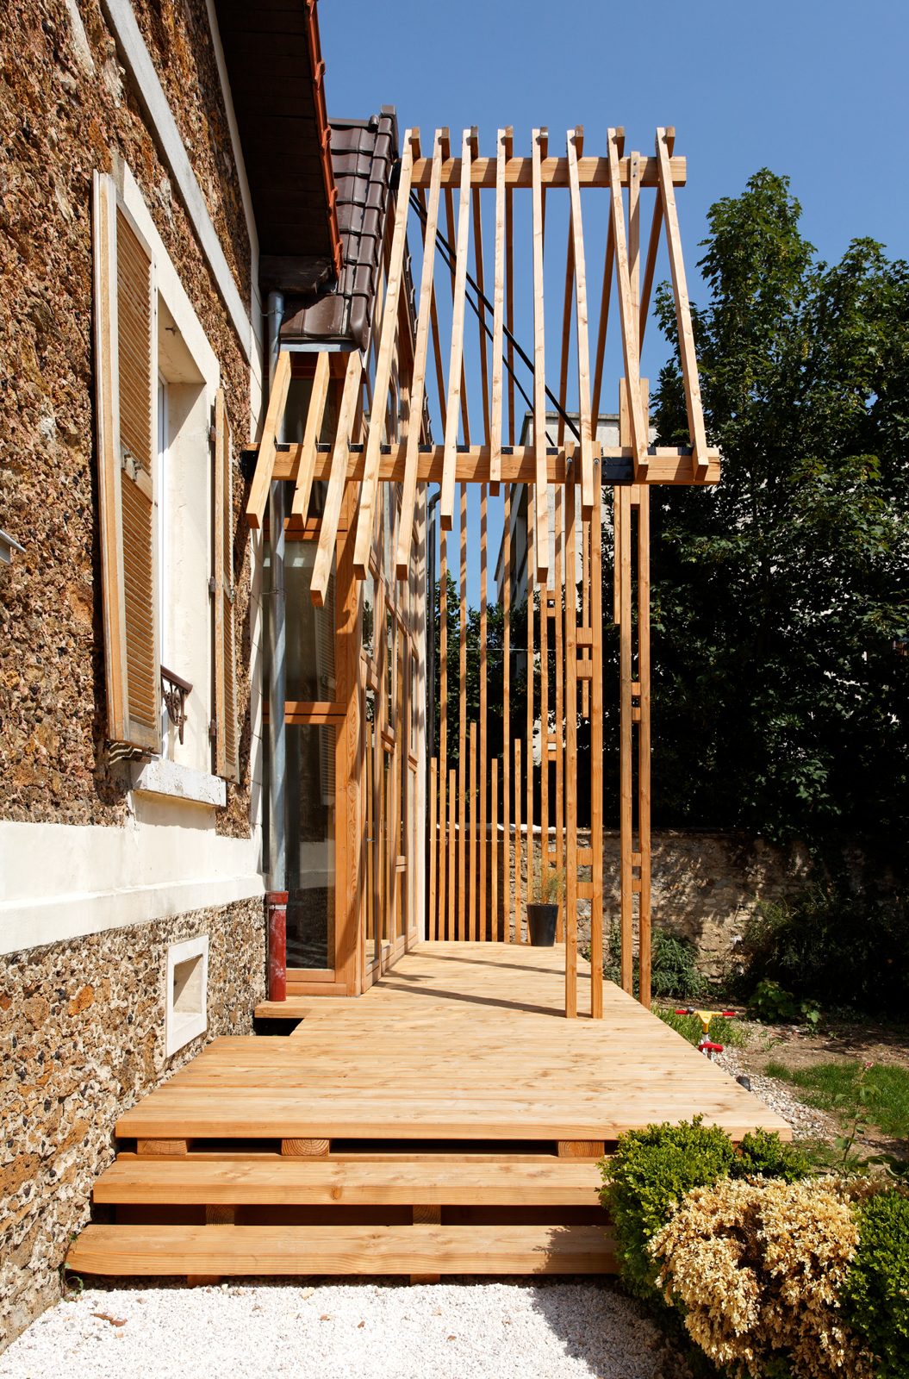
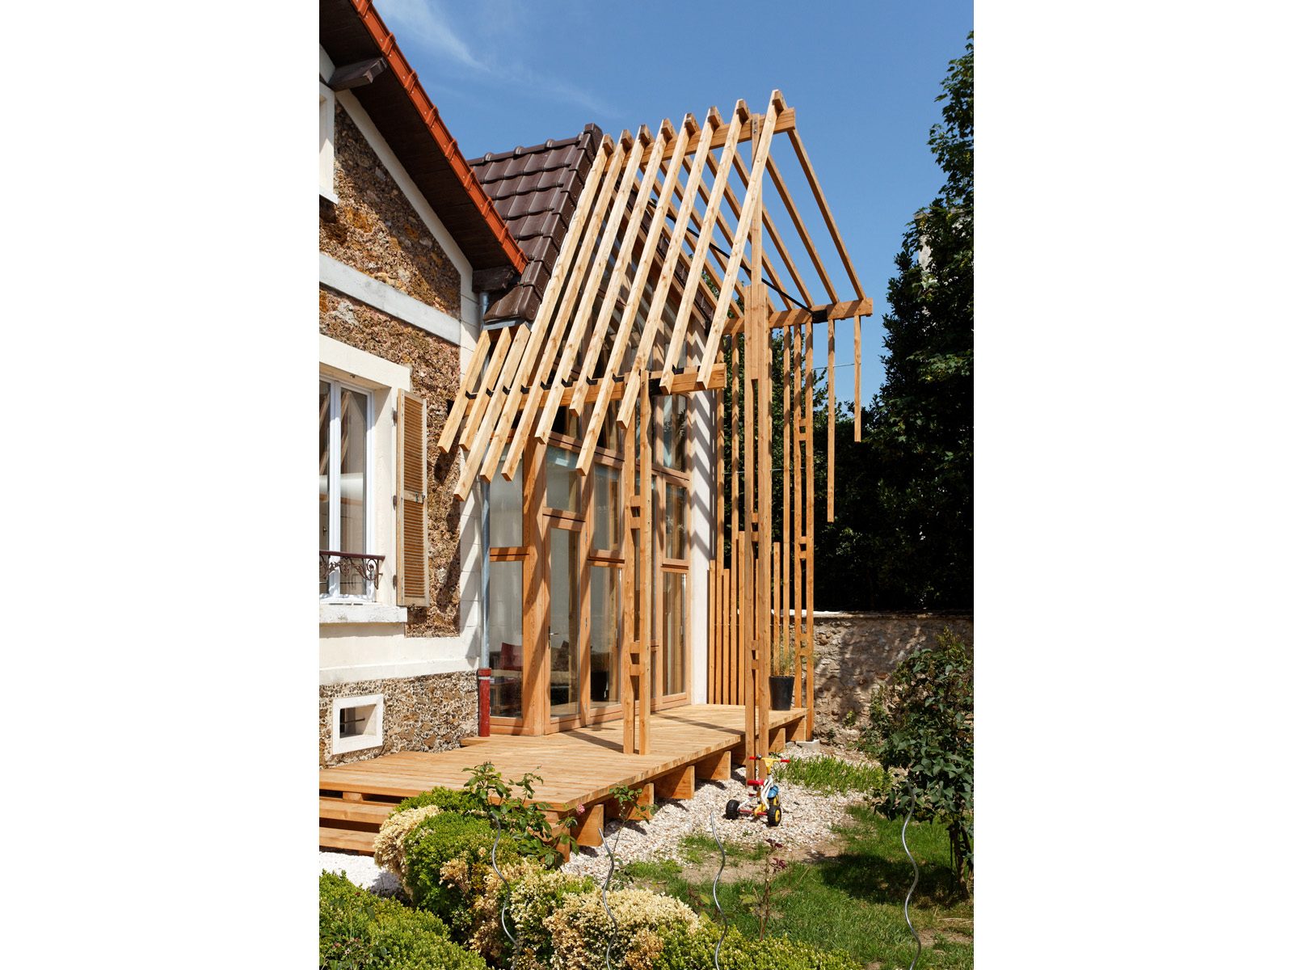
We followed a bioclimatic approach. The due-south orientation and the tilt of the pergola make it possible to capture as much sun as possible in winter and to shelter from it in summer. Insulation is provided by a monowall system that ensures lower energy loss. A large glazed façade captures heat that is stored in the floor, providing better thermal comfort. The materials are natural, the construction techniques simple.
An opening with a timber staircase was also cut out at kitchen level, so that all circulation routes lead easily outside.
- Status
- Built
- Location
- Le Perreux-sur-Marne (94170)
- Team
- atelier eem + Estelle Nicod
- Area
- 70 m²
- Cost excl. VAT / m²
- 1430 €
- Date
- 2011
- Photography
- © David Boureau


 Photography : © David Boureau