Timber houses, extensions and added storeys
atelier eem designs new houses, extensions, added storeys and energy renovations in Paris and the inner suburbs (Seine-Saint-Denis, Val-de-Marne, Essonne). We work with timber and bio-based materials: CLT, wood fibre, cellulose, cork, lime. We design the house and the garden together.
What we do
- New houses in timber or bio-based materials
- House extensions
- Added storeys (rooftop extensions)
- Energy renovations
- Gardens and green roofs
References
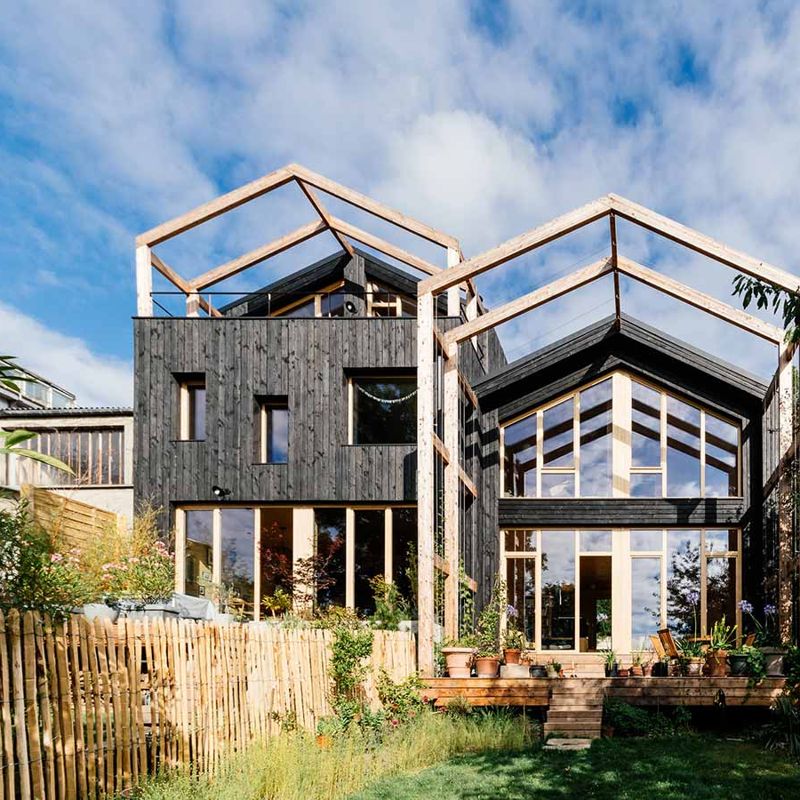 Maison KW+FP, Noisy-le-SecTwo passive houses in CLT timber, 130 m² + 104 m², 2019.
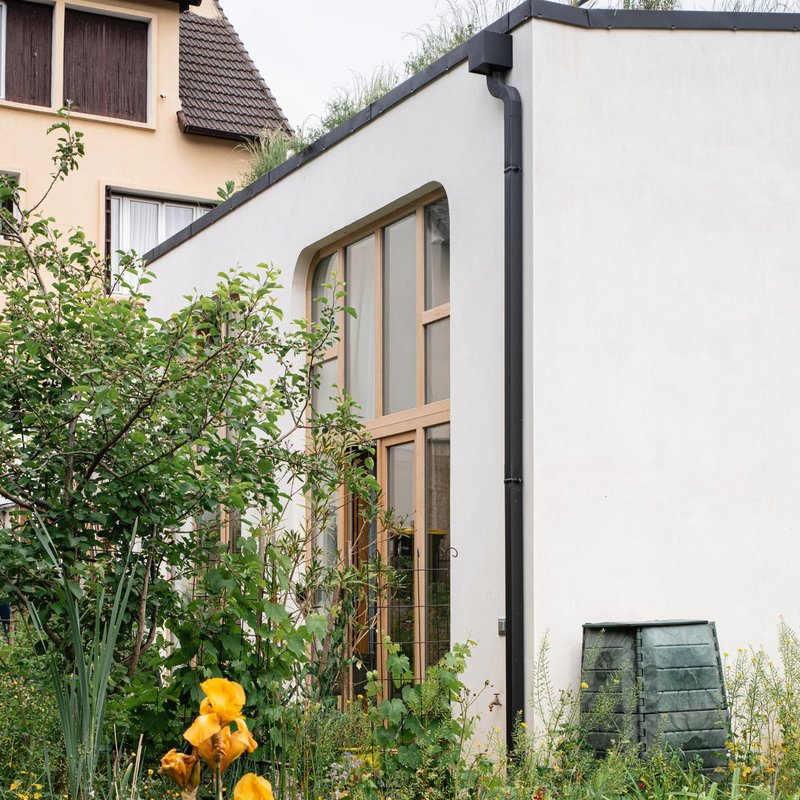 Emile Zola, Noisy-le-SecNew house in 40 cm aerated concrete, lime renders, green roof, 2024.
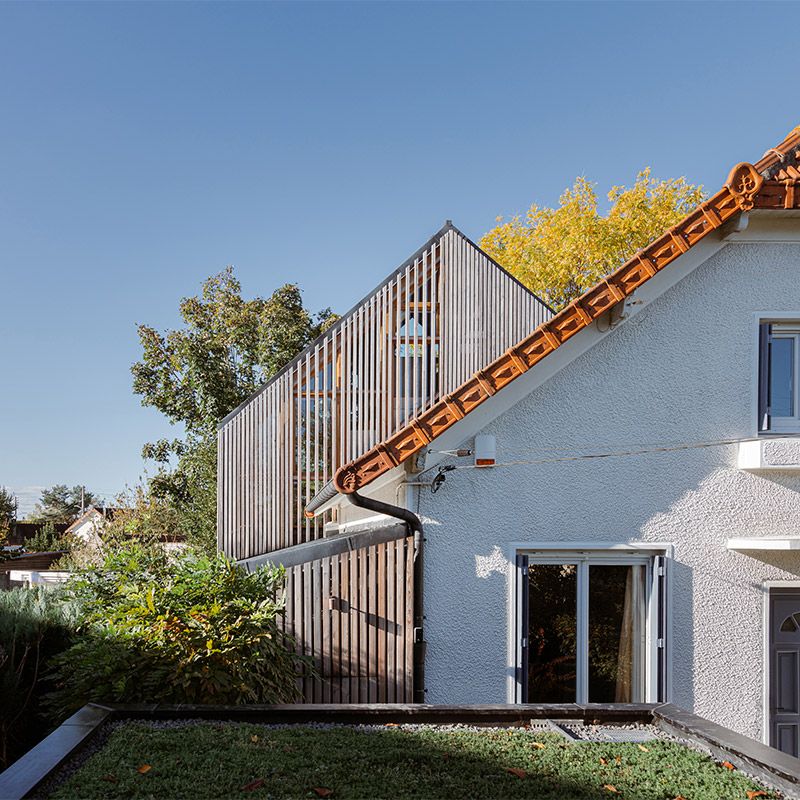 Maison PIR, Yerres81 m² extension, 2022.
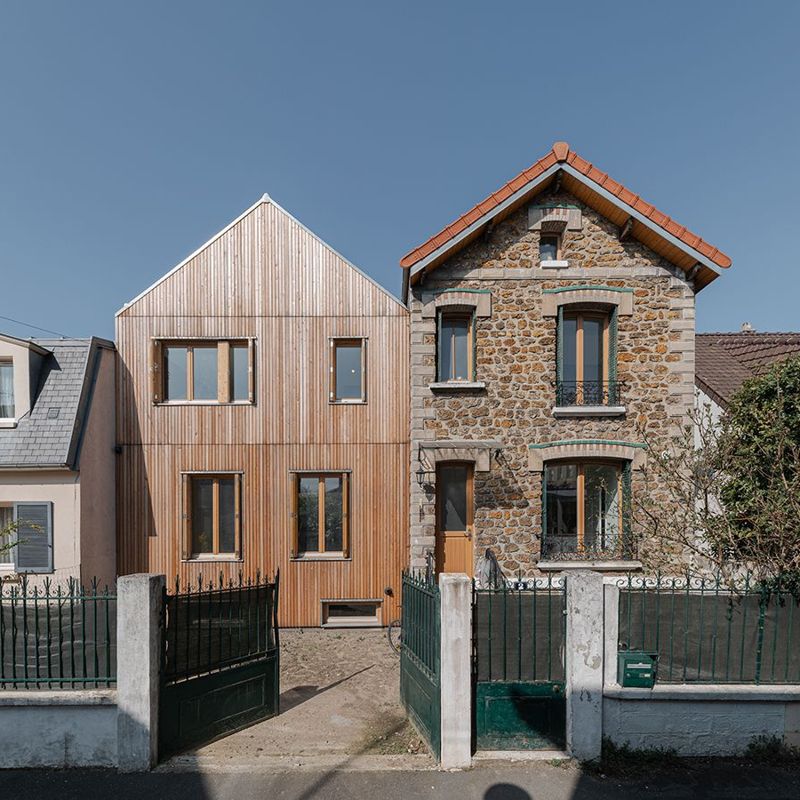 House extension, Fontenay-sous-Bois114 m² added to a meulière stone house, 2025.
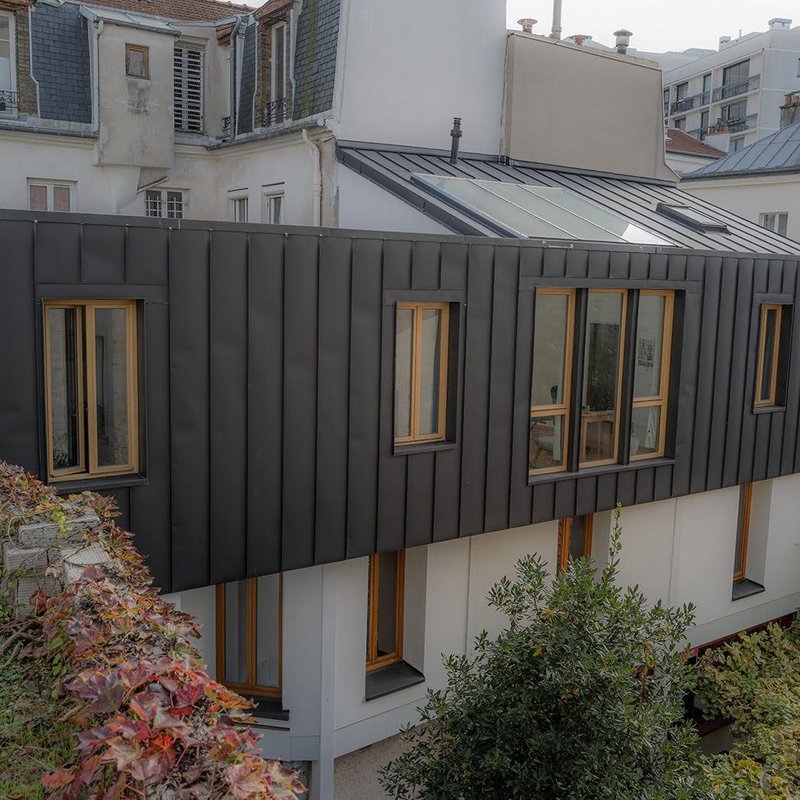 Maison M, Belleville (Paris 20th)Renovation and added storey, 53 m² after works, 2018.
 Maison N, Saint-Ouen-sur-SeineRenovation and added storey, 150 m², 2017.
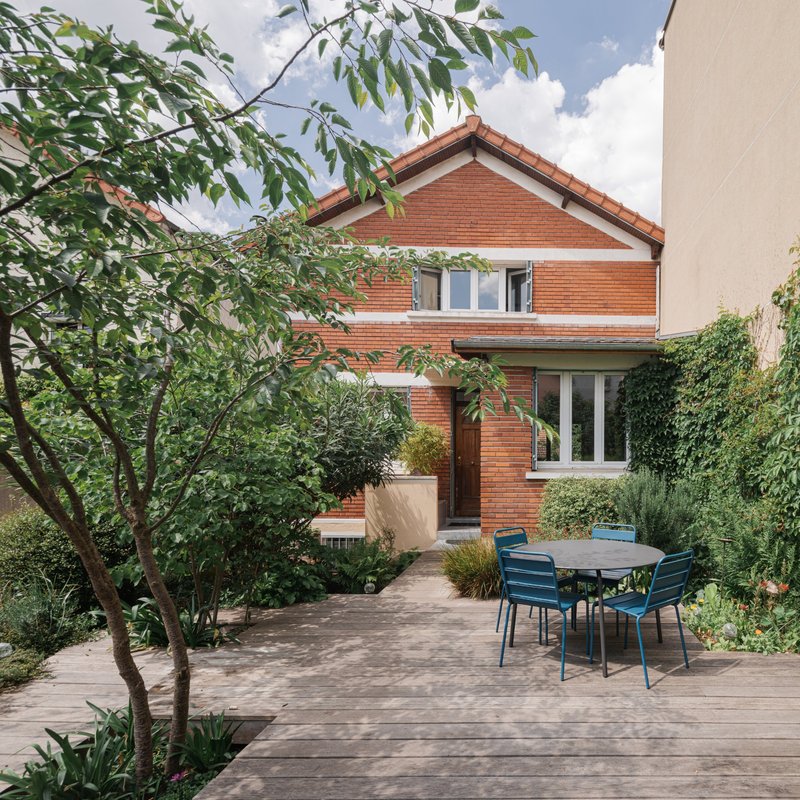 Maison E+D, Les LilasEnergy renovation of 123 m² with bio-based insulation, 2021.
Timber-frame housesWith a specialist partner in Germany, 2013–2019. Services from sketch design to building permit.
How we work
We start with a feasibility study: planning rules (PLU), existing structure, foundations. Then comes the sketch design, followed by the building permit or prior declaration application. We consult contractors and supervise the works.
Frequently asked questions
- Do I need an architect?
- In France, an architect is compulsory for a building permit as soon as the floor area of the house, after works, exceeds 150 m².
- Can my house be raised?
- It depends on the local plan (PLU: height, building envelope) and on the capacity of the structure and foundations. We check this in the feasibility study.
- Where do you work?
- Mainly in Paris, Seine-Saint-Denis (Pantin, Noisy-le-Sec, Les Lilas, Saint-Ouen…), Val-de-Marne and Essonne. For some projects, anywhere in France, depending on public transport access.
Contact
contact@atelier-eem.org · +33 1 88 61 39 36 · studio in Pantin, 24 rue Honoré d’Estienne d’Orves
See all references →See also: public space and public commissions →